Skip main navigation
Sold for $1,030,000
  • $1,030,000

    2310 E WHITTON Avenue, Phoenix, AZ 85016

    4beds
    2,557sqft
    Single Family Residence
    Built in 2020
    8,237 Square Feet Lot
    $1,108,500 Zestimate®
    $403/sqft
    $5,259 Estimated rent

    Home value

    $1,108,500

    $1.04M - $1.18M

    $5,259/mo

    Zestimate® history
    Loading
    Loading...

    Owner options

    List your home for rent

    $5,259/mo

    Rent Zestimate®

    Find your next renter with Zillow Rental Manager. Plus, with online applications, you can quickly screen prospective tenants – for free.

    Learn more

    $5,259/mo

    Rent Zestimate®

    Refinance and save

    $5,866/mo

    Est. payment

    Refinancing to a lower rate could help reduce your monthly payments and save thousands over the life of the loan.

    See today's rates

    $5,866/mo

    Est. payment

    Explore your selling options

    Work with a Zillow partner agent

    Leverage their expertise and Zillow's premium Showcase listings to get your home seen by more buyers.

    Get started

    List with your own agent

    Get your home in front of millions of buyers by listing it on Zillow.

    Learn how to do it

    Sell it yourself

    Take full control of how buyers see your home on Zillow by listing For Sale by Owner (FSBO).

    List your home

    What's special

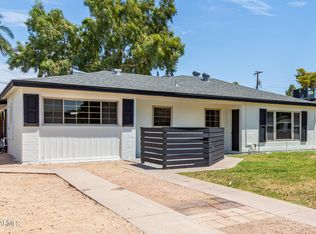
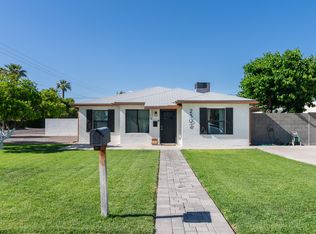
    Discover this newer built contemporary home featuring a spacious great room, 4 bedrooms, 3.5 bathrooms, and a 2-car garage. The kitchen is a showstopper with European-style white & grey cabinetry, quartz countertops, and a striking waterfall island. Enjoy the elegance of large, slab-like tile flooring throughout, complemented by upgraded carpeting in the bedrooms. The home boasts dual-pane windows, a large sliding door, vaulted ceilings, and recessed lighting, creating a bright and inviting atmosphere. Additional features include ceiling fans, electric fireplace, black stainless steel appliances, a walk-in pantry, under-cabinet lighting, and a spacious laundry room with built-in cabinets and a sink. Custom backyard has heated pool, travertine pavers, covered patio with turf side yard. The home is equipped with modern conveniences like a tankless water heater and a soft water, and it's filled with custom details that elevate the living experience. This is property is a must-see!

    Zillow last checked:

    Listing updated:

    Listed by:

    Josh Pope 602-621-0276,

    Aurumys

    Bought with:

    Tricia Cormie, SA116996000

    Russ Lyon Sotheby's International Realty

    Source: ARMLS,MLS#: 6747643MLS Logo

    Facts & features

    Interior

    Bedrooms & bathrooms
    • Bedrooms: 4
    • Bathrooms: 4
    • Full bathrooms: 3
    • 1/2 bathrooms: 1
    Heating
    • Electric
    Cooling
    • Central Air, Ceiling Fan(s)
    Appliances
    • Included: Dryer, Washer, Water Softener Owned, Refrigerator, Built-in Microwave, Dishwasher, Disposal, Gas Range, Gas Oven
    • Laundry: Inside
    Features
    • Pantry, Non-laminate Counter, Double Vanity, Eat-in Kitchen, Breakfast Bar, Vaulted Ceiling(s), Kitchen Island, Full Bth Master Bdrm, Separate Shwr & Tub
    • Flooring: Carpet, Tile
    • Windows: Double Pane Windows
    • Has basement: No
    • Number of fireplaces: 1
    Interior area
    • Total structure area: 2,557
    • Total interior livable area: 2,557 sqft

    Property

    Parking
    • Total spaces: 5
    • Parking features: Garage Door Opener, Direct Access
    • Garage spaces: 2
    • Carport spaces: 1
    • Covered spaces: 3
    • Uncovered spaces: 2
    Features
    • Stories: 1
    • Patio & porch: Covered, Patio
    • Has private pool: Yes
    • Pool features: Heated
    • Spa features: None
    • Fencing: Block
    Lot
    • Size: 8,237 sqft
    • Features: North/South Exposure, Sprinklers In Rear, Sprinklers In Front, Alley, Synthetic Grass Frnt, Synthetic Grass Back, Auto Timer H2O Front, Auto Timer H2O Back
    Details
    • Parcel number: 11919074
    • Special conditions: Owner/Agent

    Construction

    Type & style
    • Home type: SingleFamily
    • Property subtype: Single Family Residence
    Materials
    • Spray Foam Insulation, Stucco, Wood Frame, Painted
    • Roof: Composition,Built-Up
    Condition
    • Year built: 2020

    Utilities & green energy

    • Sewer: Public Sewer
    • Water: City Water
    Green energy
    • Water conservation: Tankless Ht Wtr Heat

    Community & neighborhood

    Location
    • Region: Phoenix
    • Subdivision: AZTEC PARK

    Other

    Other facts
    • Listing terms: Cash,Conventional
    • Ownership: Fee Simple

    Price history

    DateEventPrice
    9/18/2024Sold$1,030,000-3.6%$403/sqft
    Source: ARMLS #6747643 Report a problem
    8/27/2024Pending sale$1,069,000$418/sqft
    Source: ARMLS #6747643 Report a problem
    8/23/2024Listed for sale$1,069,000+37.9%$418/sqft
    Source: ARMLS #6747643 Report a problem
    4/2/2021Sold$775,000+3.3%$303/sqft
    Source: ARMLS #6197263 Report a problem
    4/1/2021Pending sale$750,000$293/sqft
    Source: ARMLS #6197263 Report a problem
    4/1/2021Listing removed--
    Source: RE/MAX International Report a problem
    2/21/2021Pending sale$750,000$293/sqft
    Source: ARMLS #6197263 Report a problem
    2/21/2021Listed for sale$750,000+163.2%$293/sqft
    Source: ARMLS #6197263 Report a problem
    6/19/2020Sold$285,000-8.1%$111/sqft
    Source: Public Record Report a problem
    6/4/2020Pending sale$310,000$121/sqft
    Source: Bevco Properties, LLC #6084530 Report a problem
    5/30/2020Listed for sale$310,000+120.6%$121/sqft
    Source: Bevco Properties, LLC #6084530 Report a problem
    4/7/2015Sold$140,501+17.1%$55/sqft
    Source: Public Record Report a problem
    3/27/2015Listed for sale$120,000+133%$47/sqft
    Source: US Preferred Realty Inc #5255692 Report a problem
    2/7/2011Sold$51,500+4%$20/sqft
    Source: Public Record Report a problem
    12/19/2010Listed for sale$49,500-1%$19/sqft
    Source: PRESTIGE REALTY #4508208 Report a problem
    10/6/2010Sold$50,006-55.9%$20/sqft
    Source: Public Record Report a problem
    6/26/2003Sold$113,500+99.1%$44/sqft
    Source: Public Record Report a problem
    11/7/1996Sold$57,000$22/sqft
    Source: Public Record Report a problem

    Public tax history

    YearProperty taxesTax assessment
    2025$5,453 +4.3%$87,460 -4%
    2024$5,226 +1.3%$91,120 +124.2%
    2023$5,159 +4.6%$40,648 -28.6%
    2022$4,933 +265.7%$56,930 +179.6%
    2021$1,349 +13%$20,360 +10.3%
    2020$1,193 +2.2%$18,460 +11.8%
    2019$1,167 $16,510 +9.9%
    2018$1,167 +4.3%$15,020 +14.5%
    2017$1,120 +11.8%$13,120 +20.6%
    2016$1,001 +3.5%$10,880 +8.7%
    2015$967 $10,010 +31.5%
    2014-- $7,610 +31%
    2013-- $5,810 -16.2%
    2012-- $6,930 -8.5%
    2011-- $7,570 -43.5%
    2010-- $13,400 -14.8%
    2009-- $15,720 -9.7%
    2008-- $17,400 +16%
    2007-- $15,000 +48.5%
    2006-- $10,100
    2005-- $10,100 +27.8%
    2004-- $7,900
    2003-- $7,900 +35%
    2002-- $5,850

    Find assessor info on the county website

    Neighborhood: Camelback East

    Nearby schools

    GreatSchools rating
    Schools provided by the listing agent
    • Elementary: Loma Linda Elementary School
    • Middle: Larry C Kennedy School
    • High: Camelback High School
    • District: Creighton Elementary District

    Source: ARMLS. This data may not be complete. We recommend contacting the local school district to confirm school assignments for this home.

    Get a cash offer in 3 minutes
    Find out how much your home could sell for in as little as 3 minutes with a no-obligation cash offer.
    Estimated market value
    $1,108,500
    Get a cash offer in 3 minutes
    Find out how much your home could sell for in as little as 3 minutes with a no-obligation cash offer.
    Estimated market value
    $1,108,500