Skip main navigation
Sold for $485,000
  • $485,000

    2314 E WHITTON Avenue, Phoenix, AZ 85016

    3beds
    2baths
    1,630sqft
    Single Family Residence
    Built in 1947
    8,128 Square Feet Lot
    $556,900 Zestimate®
    $298/sqft
    $3,190 Estimated rent

    Home value

    $556,900

    $523,000 - $596,000

    $3,190/mo

    Zestimate® history
    Loading
    Loading...

    Owner options

    List your home for rent

    $3,190/mo

    Rent Zestimate®

    Find your next renter with Zillow Rental Manager. Plus, with online applications, you can quickly screen prospective tenants – for free.

    Learn more

    $3,190/mo

    Rent Zestimate®

    Refinance and save

    $2,764/mo

    Est. payment

    Refinancing to a lower rate could help reduce your monthly payments and save thousands over the life of the loan.

    See today's rates

    $2,764/mo

    Est. payment

    Explore your selling options

    Work with a Zillow partner agent

    Leverage their expertise and Zillow's premium Showcase listings to get your home seen by more buyers.

    Get started

    List with your own agent

    Get your home in front of millions of buyers by listing it on Zillow.

    Learn how to do it

    Sell it yourself

    Take full control of how buyers see your home on Zillow by listing For Sale by Owner (FSBO).

    List your home

    What's special

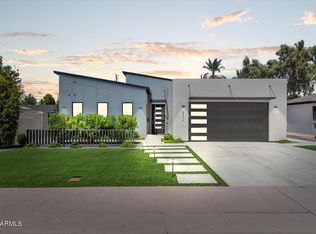
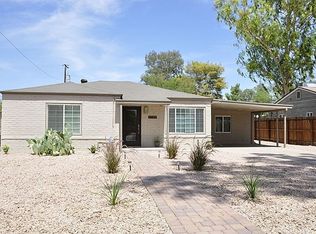
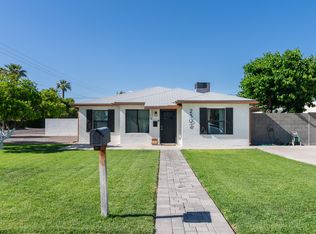
    TASTEFULLY UPDATED! Modern style meets comfort in this charming 3 bed, 2 bath single-level home. Displaying a grassy front yard & a paver front patio. Inviting interior showcases neutral paint, wood-look tile flooring, and tons of natural light. Discover the formal living room and the separate family/dining room! The kitchen boasts SS appliances, granite tile counters, recessed lighting, mosaic tile backsplash, and ample white cabinetry. Enter the main bedroom to find outdoor access and barn doors that open to the walk-in closet & private bathroom. For added convenience, you have a large laundry room that can also be a storage/office area. Check out the spacious backyard, offering a covered patio, custom bar, firepit, shade trees, lush lawn, storage shed, & well-laid pavers! Welcome home!

    Zillow last checked:

    Listing updated:

    Listed by:

    Alex Li 602-413-2030,

    eXp Realty

    Bought with:

    Erin Boyle, SA697828000

    eXp Realty

    Jeffrey M Sibbach, SA536153000

    eXp Realty

    Source: ARMLS,MLS#: 6733252MLS Logo

    Facts & features

    Interior

    Bedrooms & bathrooms
    • Bedrooms: 3
    • Bathrooms: 2
    Heating
    • Electric
    Cooling
    • Central Air, Ceiling Fan(s)
    Appliances
    • Included: Dryer, Washer, Refrigerator, Built-in Microwave, Dishwasher, Disposal, Gas Range, Gas Oven
    • Laundry: Inside
    Features
    • High Speed Internet, Granite Counters, 9+ Flat Ceilings, No Interior Steps, 3/4 Bath Master Bdrm
    • Flooring: Tile, Concrete
    • Windows: Solar Screens, Double Pane Windows
    • Has basement: No
    • Has fireplace: No
    • Fireplace features: Fire Pit
    Interior area
    • Total structure area: 1,630
    • Total interior livable area: 1,630 sqft

    Property

    Parking
    • Total spaces: 1
    • Parking features: Open
    • Uncovered spaces: 1
    Features
    • Stories: 1
    • Patio & porch: Covered, Patio
    • Exterior features: Storage
    • Pool features: None
    • Spa features: None
    • Fencing: Block
    Lot
    • Size: 8,128 sqft
    • Features: North/South Exposure, Alley, Gravel/Stone Front, Gravel/Stone Back, Grass Front, Grass Back
    Details
    • Parcel number: 11919072

    Construction

    Type & style
    • Home type: SingleFamily
    • Architectural style: Ranch
    • Property subtype: Single Family Residence
    Materials
    • Painted, Block
    • Roof: Composition
    Condition
    • Year built: 1947

    Utilities & green energy

    • Sewer: Public Sewer
    • Water: City Water

    Community & neighborhood

    Community
    • Community features: Biking/Walking Path
    Location
    • Region: Phoenix
    • Subdivision: AZTEC PARK

    Other

    Other facts
    • Listing terms: Cash,Conventional,FHA,VA Loan
    • Ownership: Fee Simple

    Price history

    DateEventPrice
    8/16/2024Sold$485,000$298/sqft
    Source: ARMLS #6733252 Report a problem
    7/22/2024Pending sale$485,000$298/sqft
    Source: ARMLS #6733252 Report a problem
    7/19/2024Listed for sale$485,000+18.9%$298/sqft
    Source: ARMLS #6733252 Report a problem
    6/25/2024Sold$408,000-7.7%$250/sqft
    Source: Public Record Report a problem
    9/30/2022Sold$442,000-15.8%$271/sqft
    Source: ARMLS #6442644 Report a problem
    8/26/2022Price change$525,000-5.7%$322/sqft
    Source: ARMLS #6442644 Report a problem
    7/31/2022Listed for sale$557,000+106.3%$342/sqft
    Source: ARMLS #6442644 Report a problem
    3/28/2019Sold$270,000-8.5%$166/sqft
    Source: Public Record Report a problem
    2/3/2019Price change$295,000-9.2%$181/sqft
    Source: DPR Realty LLC #5854490 Report a problem
    12/6/2018Listed for sale$325,000+118.1%$199/sqft
    Source: DPR Realty LLC #5854490 Report a problem
    1/3/2015Listing removed$1,250$1/sqft
    Source: DPR Realty LLC #5209667 Report a problem
    12/11/2014Listed for rent$1,250$1/sqft
    Source: DPR Realty LLC #5209667 Report a problem
    9/21/2012Listing removed$149,000$91/sqft
    Source: Long Realty Company #4807866 Report a problem
    8/25/2012Price change$149,000-0.6%$91/sqft
    Source: Long Realty Company #4807866 Report a problem
    6/24/2012Price change$149,900-6.3%$92/sqft
    Source: Long Realty Company #4764032 Report a problem
    5/24/2012Listed for sale$159,900+15%$98/sqft
    Source: Long Realty The FOX Group Report a problem
    10/17/2010Listing removed$139,000$85/sqft
    Source: The Williams Real Estate Company, LLC #4429473 Report a problem
    9/4/2010Listed for sale$139,000-48.5%$85/sqft
    Source: The Williams Real Estate Company, LLC #4429473 Report a problem
    10/8/2009Listing removed$269,900$166/sqft
    Source: Emailflyers.net #2689908 Report a problem
    9/25/2009Listed for sale$269,900+203.3%$166/sqft
    Source: Emailflyers.net #2689908 Report a problem
    8/31/2009Sold$89,000-37.8%$55/sqft
    Source: Public Record Report a problem
    5/11/2004Sold$143,100+22.1%$88/sqft
    Source: Public Record Report a problem
    9/26/2003Sold$117,213-2.2%$72/sqft
    Source: Public Record Report a problem
    12/30/1999Sold$119,800$73/sqft
    Source: Public Record Report a problem

    Public tax history

    YearProperty taxesTax assessment
    2025$1,850 -8.1%$43,160 -3.9%
    2024$2,013 +1.2%$44,920 +219.9%
    2023$1,990 +4.1%$14,044 -51.7%
    2022$1,912 +0.1%$29,050 +12%
    2021$1,911 +0.7%$25,930 +9.6%
    2020$1,897 +2.1%$23,660 +11.3%
    2019$1,858 $21,260 +9.8%
    2018$1,858 +4%$19,370 +10.7%
    2017$1,786 +11.8%$17,500 +18%
    2016$1,598 +32.7%$14,830 +5.1%
    2015$1,204 $14,110 +32.9%
    2014-- $10,620 +29%
    2013-- $8,230 -8.7%
    2012-- $9,010
    2011-- $9,010 -42.2%
    2010-- $15,600 -22.6%
    2009-- $20,150 -9.8%
    2008-- $22,350 +19.5%
    2007-- $18,700 +48.4%
    2006-- $12,600
    2005-- $12,600 +20.6%
    2004-- $10,450
    2003-- $10,450 +41.2%
    2002-- $7,400

    Find assessor info on the county website

    Neighborhood: Camelback East

    Nearby schools

    GreatSchools rating
    Schools provided by the listing agent
    • Elementary: Loma Linda Elementary School
    • Middle: Loma Linda Elementary School
    • High: Camelback High School
    • District: Creighton Elementary District

    Source: ARMLS. This data may not be complete. We recommend contacting the local school district to confirm school assignments for this home.

    Get a cash offer in 3 minutes
    Find out how much your home could sell for in as little as 3 minutes with a no-obligation cash offer.
    Estimated market value
    $556,900
    Get a cash offer in 3 minutes
    Find out how much your home could sell for in as little as 3 minutes with a no-obligation cash offer.
    Estimated market value
    $556,900