Beautifully updated and full of desirable features, this 3-bedroom, 1-bath home offers fresh exterior paint and NO HOA! The renovated kitchen boasts updated cabinets, granite countertops, Kraus sink, stainless steel appliances, a gas cooktop, and a reverse osmosis water filtration system. Additional improvements include newer sewer lines serving the kitchen and laundry room to the exterior sewer connection, a fully renovated bathroom, newer Low-E windows throughout, and an on-demand Stiebel Tempra electric hot water heater. Outside, enjoy a fully rebuilt carport with a vehicle gate and a block-walled backyard featuring a garden and a shed/workshop for extra storage. Easy freeway access and conveniently located near shopping, dining and entertainment. This charming home is move-in ready!
Pending
Price cut: $900 (10/29)
$429,000
2508 E PINCHOT Avenue, Phoenix, AZ 85016
3beds
1,192sqft
Single Family Residence
Built in 1947
8,708 Square Feet Lot
$-- Zestimate®
$360/sqft
$-- HOA
What's special
Beautifully updatedRenovated kitchenGas cooktopFresh exterior paintKraus sinkNewer low-e windows throughoutGranite countertops
- 35 days
- 356
- 25
Zillow last checked:
Listing updated:
Listed by:
Bruno Arapovic 602-471-3952,
HomeSmart
Source: ARMLS,MLS#: 7093595
Facts & features
Interior
Bedrooms & bathrooms
- Bedrooms: 3
- Bathrooms: 1
- Full bathrooms: 1
Heating
- Natural Gas
Cooling
- Central Air, Ceiling Fan(s)
Appliances
- Included: Dryer, Washer, Reverse Osmosis, Refrigerator, Dishwasher, Gas Cooktop
- Laundry: Inside
Features
- High Speed Internet, Granite Counters
- Flooring: Tile, Concrete
- Windows: Low Emissivity Windows, Double Pane Windows
- Has basement: No
- Has fireplace: No
Interior area
- Total structure area: 1,192
- Total interior livable area: 1,192 sqft
Property
Parking
- Total spaces: 2
- Parking features: Attached Carport
- Carport spaces: 1
- Uncovered spaces: 1
Features
- Stories: 1
- Spa features: None
- Fencing: Back Yard,Block
Lot
- Size: 8,708 Square Feet
- Features: North/South Exposure, Desert Back, Gravel/Stone Front
Details
- Additional structures: Shed(s)
- Parcel number: 11916051
Construction
Type & style
- Home type: SingleFamily
- Property subtype: Single Family Residence
Materials
- Painted, Brick
- Roof: Composition
Condition
- Year built: 1947
Utilities & green energy
- Sewer: Public Sewer
Green energy
- Water conservation: Tankless Ht Wtr Heat
Community & HOA
Community
- Subdivision: BILTMORE MANOR
HOA
- Has HOA: No
- Services included: No Fees
Location
- Region: Phoenix
Financial & listing details
- Price per square foot: $360/sqft
- Tax assessed value: $354,700
- Annual tax amount: $1,472
- Date on market: 10/14/2026
- Cumulative days on market: 35 days
- Listing terms: VA Loan,Cash,Conventional,FHA
- Ownership: Fee Simple
Estimated market value
Not available
Estimated sales range
Not available
Not available
Price history
| Date | Event | Price |
|---|---|---|
| 11/5/2026 | Pending sale | $429,000$360/sqft |
Source:  ARMLS #7093595 Report a problem | ||
| 10/29/2026 | Price change | $429,000-0.2%$360/sqft |
Source: ARMLS #7093595 Report a problem | ||
| 10/14/2026 | Listed for sale | $429,900+59.8%$361/sqft |
Source: ARMLS #7093595 Report a problem | ||
| 6/19/2020 | Sold | $269,000$226/sqft |
Source: ARMLS #6071815 Report a problem | ||
| 5/14/2020 | Pending sale | $269,000$226/sqft |
Source: Berkshire Hathaway HomeServices Arizona Properties #6071815 Report a problem | ||
| 5/7/2020 | Price change | $269,000+5.5%$226/sqft |
Source: Berkshire Hathaway HomeServices Arizona Properties #6071815 Report a problem | ||
| 4/29/2020 | Pending sale | $255,000$214/sqft |
Source: Berkshire Hathaway HomeServices Arizona Properties #6071815 Report a problem | ||
| 4/29/2020 | Listed for sale | $255,000+186.5%$214/sqft |
Source: Berkshire Hathaway HomeServices Arizona Properties #6071815 Report a problem | ||
| 12/27/2001 | Sold | $89,000$75/sqft |
Source: Public Record Report a problem | ||
Public tax history
| Year | Property taxes | Tax assessment |
|---|---|---|
| 2025 | $1,472 +4% | $35,470 -5.1% |
| 2024 | $1,415 +1.2% | $37,380 +234.4% |
| 2023 | $1,399 +4.5% | $11,178 -53.9% |
| 2022 | $1,339 -1% | $24,260 +11.7% |
| 2021 | $1,353 -10.4% | $21,720 +9.9% |
| 2020 | $1,510 +2.1% | $19,770 +11.6% |
| 2019 | $1,479 | $17,710 +9.2% |
| 2018 | $1,479 +4% | $16,220 +11.5% |
| 2017 | $1,422 +11.8% | $14,550 +23.2% |
| 2016 | $1,271 +16.7% | $11,810 +7.3% |
| 2015 | $1,090 | $11,010 +28.5% |
| 2014 | -- | $8,570 +30.8% |
| 2013 | -- | $6,550 -11.6% |
| 2012 | -- | $7,410 -5.4% |
| 2011 | -- | $7,830 -35.6% |
| 2010 | -- | $12,160 -28.5% |
| 2009 | -- | $17,000 -3.7% |
| 2008 | -- | $17,650 +19.3% |
| 2007 | -- | $14,800 +46.5% |
| 2006 | -- | $10,100 |
| 2005 | -- | $10,100 +27% |
| 2004 | -- | $7,950 |
| 2003 | -- | $7,950 +29.3% |
| 2002 | -- | $6,150 |
Find assessor info on the county website
Monthly payment
Est. payment
Payment breakdown
Explore the cost of this home by adjusting the details. Changes won't be saved.Climate risks
Neighborhood: Camelback East
Nearby schools
Schools provided by the listing agent
- Elementary: Larry C Kennedy School
- Middle: Larry C Kennedy School
- High: Camelback High School
- District: Creighton Elementary District
Source: ARMLS. This data may not be complete. We recommend contacting the local school district to confirm school assignments for this home.


Similar homes
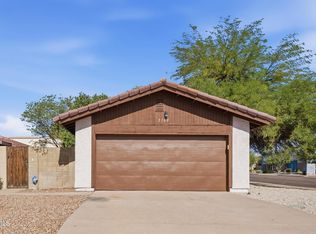
- $415,0002 bd1 ba897 sqft3131 N 26th Street, Phoenix, AZ 85016For Sale
 MLS ID #7097952, Krystn Dale, HomeSmart. ARMLS
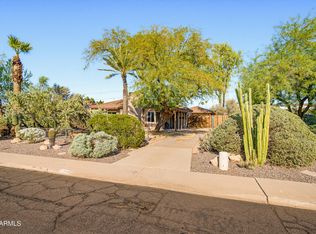
- $460,0002 bd2 ba1.3k sqft3160 E CLARENDON Avenue, Phoenix, AZ 85016For Sale
 MLS ID #7107001, Dustin J Olive, Arizona Elite Properties. ARMLS
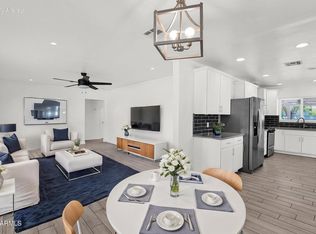
- $449,9003 bd2 ba1k sqft2849 N GREENFIELD Road, Phoenix, AZ 85006For Sale
 MLS ID #7103102, Holly Hoepfner, Berkshire Hathaway HomeServices Arizona Properties. ARMLS
- $450,0003 bd2 ba1.2k sqft3130 N 20TH Street, Phoenix, AZ 85016For Sale
 MLS ID #7075490, Beth Jo Zeitzer, R.O.I. Properties. ARMLS
