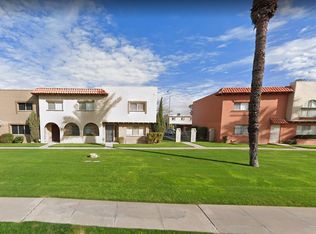
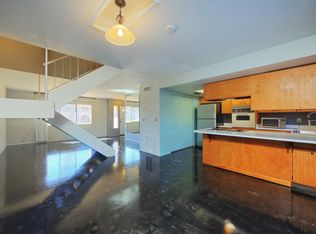
Exquisite end-unit townhouse featuring a light-filled, open floor plan ideally located near Arcadia and some of Phoenix's most sought-after restaurants, boutique shopping, and vibrant nightlife. The updated chef's kitchen showcases modern cabinetry, white quartz countertops, stainless steel appliances, and high-end lighting. Thoughtfully upgraded throughout, this exceptional home blends style, comfort, and privacy. Located in a charming community with a newly renovated pool, it offers low-maintenance living in a prime Phoenix location.
For sale
$429,900
3848 N 30TH Street, Phoenix, AZ 85016
3beds
1,496sqft
Townhouse
Built in 1966
2,283 Square Feet Lot
$-- Zestimate®
$287/sqft
$407/mo HOA
What's special
Light-filled open floor planNewly renovated poolModern cabinetryThoughtfully upgraded throughoutHigh-end lightingWhite quartz countertopsStainless steel appliances
- 10 days
- 337
- 31
Likely to sell faster than
Zillow last checked:
Listing updated:
Listed by:
Bridgett Worrell 602-617-2552,
Pour La Vie Realty
Source: ARMLS,MLS#: 7085929
Facts & features
Interior
Bedrooms & bathrooms
- Bedrooms: 3
- Bathrooms: 3
- Full bathrooms: 2
- 1/2 bathrooms: 1
Heating
- Electric
Cooling
- Central Air, Ceiling Fan(s)
Appliances
- Included: Refrigerator, Dishwasher, Disposal, Electric Cooktop
- Laundry: Engy Star (See Rmks)
Features
- High Speed Internet, Upstairs, Eat-in Kitchen, Breakfast Bar, 3/4 Bath Master Bdrm, Full Bth Master Bdrm
- Flooring: Other, Carpet
- Has basement: No
- Has fireplace: No
- Common walls with other units/homes: 1 Common Wall
Interior area
- Total structure area: 1,496
- Total interior livable area: 1,496 sqft
Property
Parking
- Total spaces: 2
- Parking features: Assigned, Detached
- Carport spaces: 2
Features
- Stories: 2
- Patio & porch: Patio
- Exterior features: Playground, Storage
- Spa features: None
- Fencing: Wrought Iron,Wood
Lot
- Size: 2,283 Square Feet
- Features: Borders Common Area, Grass Front
Details
- Parcel number: 11902176
Construction
Type & style
- Home type: Townhouse
- Architectural style: Spanish,Santa Barbara/Tuscan
- Property subtype: Townhouse
- Attached to another structure: Yes
Materials
- Stucco, Wood Frame, Painted, Block, Brick
- Roof: Built-Up
Condition
- Year built: 1966
Details
- Builder name: Hallcraft
Utilities & green energy
- Sewer: Public Sewer
Green energy
- Water conservation: Low-Flow Fixtures
Community & HOA
Community
- Features: Pool, Near Bus Stop, Playground, Biking/Walking Path
- Subdivision: Villa Seville Townhouses
HOA
- Has HOA: Yes
- Services included: Roof Repair, Insurance, Sewer, Maintenance Grounds, Street Maint, Front Yard Maint, Trash, Water, Roof Replacement, Maintenance Exterior
- HOA fee: $407 monthly
- HOA name: Villa Seville
- HOA phone: 480-422-0888
Location
- Region: Phoenix
Financial & listing details
- Price per square foot: $287/sqft
- Tax assessed value: $310,700
- Annual tax amount: $840
- Date on market: 10/1/2026
- Cumulative days on market: 10 days
- Listing terms: VA Loan,Cash,Conventional
- Ownership: Fee Simple
Estimated market value
Not available
Estimated sales range
Not available
Not available
Price history
| Date | Event | Price |
|---|---|---|
| 10/1/2026 | Listed for sale | $429,900+32.3%$287/sqft |
Source:  ARMLS #7085929 Report a problem ARMLS #7085929 Report a problem | ||
| 3/19/2021 | Sold | $325,000+4.8%$217/sqft |
Source: ARMLS #6197438 Report a problem | ||
| 2/28/2021 | Pending sale | $310,000$207/sqft |
Source: ARMLS #6197438 Report a problem | ||
| 2/23/2021 | Listed for sale | $310,000+32.5%$207/sqft |
Source: ARMLS #6197438 Report a problem | ||
| 12/29/2020 | Sold | $234,000+2.2%$156/sqft |
Source: ARMLS #6165257 Report a problem | ||
| 11/30/2020 | Pending sale | $229,000$153/sqft |
Source: Realty Executives #6165257 Report a problem | ||
| 11/27/2020 | Listed for sale | $229,000+186.3%$153/sqft |
Source: Realty Executives #6165257 Report a problem | ||
| 2/13/2009 | Sold | $80,000-23%$53/sqft |
Source: Public Record Report a problem | ||
| 12/11/2008 | Listed for sale | $103,900-25.9%$69/sqft |
Source: foreclosure.com Report a problem | ||
| 9/2/2008 | Sold | $140,250-15%$94/sqft |
Source: Public Record Report a problem | ||
| 8/22/2005 | Sold | $165,000+92.1%$110/sqft |
Source: Public Record Report a problem | ||
| 9/15/1999 | Sold | $85,900+28.2%$57/sqft |
Source: Public Record Report a problem | ||
| 7/31/1997 | Sold | $67,000+21.8%$45/sqft |
Source: Public Record Report a problem | ||
| 2/16/1995 | Sold | $55,000$37/sqft |
Source: Public Record Report a problem | ||
Public tax history
| Year | Property taxes | Tax assessment |
|---|---|---|
| 2025 | $840 +4% | $31,070 -5.3% |
| 2024 | $807 +1.2% | $32,810 +414.6% |
| 2023 | $798 +4.4% | $6,376 -68.3% |
| 2022 | $764 -11.9% | $20,100 +9.5% |
| 2021 | $867 +0.7% | $18,360 +7.9% |
| 2020 | $861 +2.1% | $17,010 +14.3% |
| 2019 | $844 | $14,880 +20.8% |
| 2018 | $844 +4% | $12,320 +23.6% |
| 2017 | $811 +11.8% | $9,970 +9.9% |
| 2016 | $725 +23.3% | $9,070 +26.5% |
| 2015 | $588 | $7,170 +74.5% |
| 2014 | -- | $4,110 -3.3% |
| 2013 | -- | $4,250 -68.3% |
| 2009 | -- | $13,400 -7.3% |
| 2008 | -- | $14,450 +28.4% |
| 2007 | -- | $11,250 +36.4% |
| 2006 | -- | $8,250 |
| 2005 | -- | $8,250 +5.8% |
| 2004 | -- | $7,800 |
| 2003 | -- | $7,800 +26.8% |
| 2002 | -- | $6,150 |
Find assessor info on the county website
Monthly payment
Est. payment
Payment breakdown
Explore the cost of this home by adjusting the details. Changes won't be saved.Climate risks
Neighborhood: Camelback East
Nearby schools
Schools provided by the listing agent
- Elementary: The Creighton Academy
- Middle: Larry C Kennedy School
- High: Camelback High School
- District: Creighton Elementary District
Source: ARMLS. This data may not be complete. We recommend contacting the local school district to confirm school assignments for this home.

Similar homes
- $390,0003 bd3 ba1.6k sqft3823 N 28th Street, Phoenix, AZ 85016For Sale
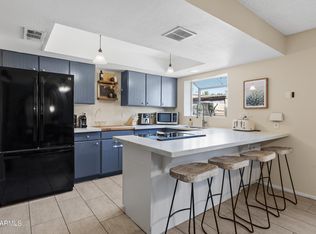 MLS ID #7086193, Bonnie Burke, RE/MAX Fine Properties. ARMLS
 - $424,9003 bd2 ba1.5k sqft3624 N 27TH Way, Phoenix, AZ 85016For Sale
 MLS ID #7082180, Leonard Clementi, Real Broker. ARMLS
 - $425,0003 bd3 ba1.6k sqft2818 E CLARENDON Avenue, Phoenix, AZ 85016For Sale
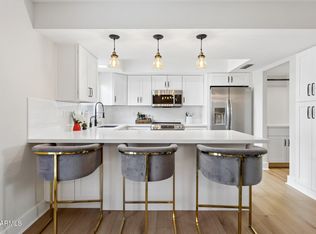 MLS ID #7008371, Joelle Addante, Compass. ARMLS
 - $379,0004 bd3 ba1.6k sqft2930 E CLARENDON Avenue, Phoenix, AZ 85016For Sale
 MLS ID #7082913, Michael Sullivan, Realty ONE Group. ARMLS
