Back on market!!! Estate sale, current owner has lived there for over 50 years. Virtuly nothing has been done to this 3 bed 1 bath home except years ago a room addition appx 300 sqft was added.
The home is being so ''AS IS'', You must accept in this current condition. No guarantees of any sort. Do your own due diligence before writting contract.
For sale
Price cut: $16K (11/18)
$339,000
3145 N 26TH Street, Phoenix, AZ 85016
3beds
1,357sqft
Single Family Residence
Built in 1950
7,209 Square Feet Lot
$-- Zestimate®
$250/sqft
$-- HOA
What's special
- 46 days
- 766
- 59
Zillow last checked:
Listing updated:
Listed by:
Charles R Stidham 602-679-3898,
Compass
Source: ARMLS,MLS#: 7097511
Facts & features
Interior
Bedrooms & bathrooms
- Bedrooms: 3
- Bathrooms: 1
- Full bathrooms: 1
Primary bedroom
- Description: UNK
- Level: First
Bedroom
- Description: UNK
- Level: First
Bedroom 3
- Description: UNK
- Level: First
Kitchen
- Description: UNK
- Level: First
Living room
- Description: UNK
- Level: First
Heating
- Natural Gas, None
Cooling
- Evaporative Cooling
Appliances
- Included: Refrigerator
- Laundry: None
Features
- No Interior Steps
- Flooring: Carpet
- Windows: Single Pane
- Has basement: No
- Number of fireplaces: 1
- Fireplace features: Wood Burning, Living Room
Interior area
- Total structure area: 1,357
- Total interior livable area: 1,357 sqft
Property
Parking
- Total spaces: 4
- Parking features: Detached Carport
- Carport spaces: 2
- Uncovered spaces: 2
Features
- Stories: 1
- Spa features: None
- Fencing: Front Yard,Chain Link
Lot
- Size: 7,209 Square Feet
- Features: East/West Exposure, Grass Front
Details
- Parcel number: 11913001
- Special conditions: Probate Listing
Construction
Type & style
- Home type: SingleFamily
- Architectural style: Bungalow
- Property subtype: Single Family Residence
Materials
- Cement Siding, Block, Slump Block
- Foundation: Block
- Roof: Composition
Condition
- Fixer
- New construction: No
- Year built: 1950
Utilities & green energy
- Sewer: Public Sewer
- Utilities for property: Natural Gas Connected, Sewer Available
Community & HOA
Community
- Features: Near Bus Stop
- Subdivision: LINDA HACIENDAS
HOA
- Has HOA: No
- Services included: No Fees
Location
- Region: Phoenix
Financial & listing details
- Price per square foot: $250/sqft
- Tax assessed value: $360,300
- Annual tax amount: $2,090
- Date on market: 10/5/2026
- Cumulative days on market: 30 days
- Listing terms: Cash,Conventional
- Ownership: Fee Simple
- Road surface type: Asphalt
Estimated market value
Not available
Estimated sales range
Not available
Not available
Price history
| Date | Event | Price |
|---|---|---|
| 11/18/2026 | Price change | $339,000-4.5%$250/sqft |
Source:  ARMLS #7097511 Report a problem | ||
| 10/22/2026 | Listed for sale | $355,000$262/sqft |
Source: ARMLS #7097511 Report a problem | ||
Public tax history
| Year | Property taxes | Tax assessment |
|---|---|---|
| 2025 | $2,090 +4% | $36,030 -5.4% |
| 2024 | $2,009 +1.2% | $38,070 +139.9% |
| 2023 | $1,986 +4.5% | $15,868 -35.9% |
| 2022 | $1,901 -1% | $24,770 +10.2% |
| 2021 | $1,921 +0.6% | $22,480 +9.8% |
| 2020 | $1,910 +2.2% | $20,470 +10.5% |
| 2019 | $1,869 | $18,520 +9.2% |
| 2018 | $1,869 +4.3% | $16,960 +8.9% |
| 2017 | $1,792 +19.6% | $15,580 -5.5% |
| 2016 | $1,498 +13.8% | $16,480 +4% |
| 2015 | $1,316 | $15,850 +29.4% |
| 2014 | -- | $12,250 +41.3% |
| 2013 | -- | $8,670 -14.3% |
| 2012 | -- | $10,120 +6.2% |
| 2011 | -- | $9,530 -31.7% |
| 2010 | -- | $13,950 -30.9% |
| 2009 | -- | $20,180 -7.9% |
| 2008 | -- | $21,900 +19.3% |
| 2007 | -- | $18,350 +49.2% |
| 2006 | -- | $12,300 |
| 2005 | -- | $12,300 +29.5% |
| 2004 | -- | $9,500 |
| 2003 | -- | $9,500 +33.8% |
| 2002 | -- | $7,100 |
Find assessor info on the county website
Monthly payment
Est. payment
Payment breakdown
Explore the cost of this home by adjusting the details. Changes won't be saved.Climate risks
Neighborhood: Camelback East
Nearby schools
Schools provided by the listing agent
- Elementary: Larry C Kennedy School
- Middle: Larry C Kennedy School
- High: Camelback High School
- District: Creighton Elementary District
Source: ARMLS. This data may not be complete. We recommend contacting the local school district to confirm school assignments for this home.

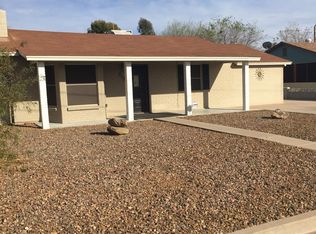
Similar homes
- $--2 bd2 ba1k sqft2924 N Casa Tomas Ct, Phoenix, AZ 85016Auction
 Auction.com 2
- $325,0002 bd2 ba921 sqft3441 N 31ST Street #134, Phoenix, AZ 85016For Sale
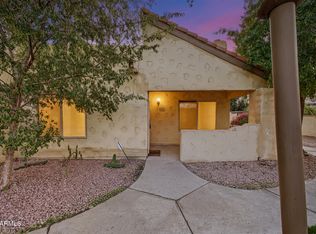 MLS ID #7108682, Sam Estrada, eXp Realty. ARMLS
- $--3 bd2 ba1.5k sqft2931 N 22nd Way, Phoenix, AZ 85016Auction
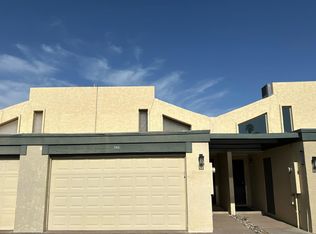 Auction.com 2
- $295,0003 bd2 ba1.1k sqft2833 N 28TH Street, Phoenix, AZ 85008For Sale
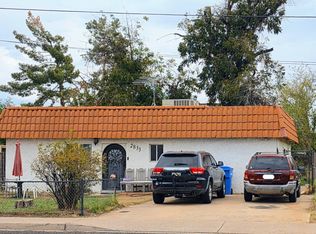 MLS ID #7106686, Marcela G Wilkinson, AZ Advance Realty, LLC. ARMLS
