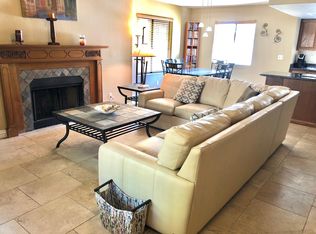
Nestled in a cozy, quiet, gated community, this charming condo offers comfort, convenience, and a welcoming home. Ideally located in Midtown, you'll enjoy being just minutes from shopping, schools, churches, restaurants, the airport, freeway access, and more. The bright, inviting kitchen features granite countertops, updated fixtures, and all appliances, making everyday living easy and enjoyable. The living room offers a private fireplace, creating a warm and relaxing space to unwind after a long day. An attached private garage adds convenience, while the desirable end-unit location provides extra privacy and a peaceful atmosphere. Whether you're looking for a wonderful starter home, a comfortable place to downsize, or a cozy winter retreat, this could be the one!
For sale
$325,000
3441 N 31ST Street #134, Phoenix, AZ 85016
2beds
921sqft
Single Family Residence
Built in 1985
1,218 Square Feet Lot
$317,000 Zestimate®
$353/sqft
$310/mo HOA
What's special
- 21 hours
- 29
- 7
Zillow last checked:
Listing updated:
Listed by:
Sam Estrada 480-332-2777,
eXp Realty,
Radojka Lala Smith 602-810-0165,
eXp Realty
Source: ARMLS,MLS#: 7108682
Facts & features
Interior
Bedrooms & bathrooms
- Bedrooms: 2
- Bathrooms: 2
- Full bathrooms: 2
Heating
- Electric
Cooling
- Central Air, Ceiling Fan(s)
Appliances
- Included: Washer/Dryer Stacked, Dryer, Washer, Refrigerator, Built-in Microwave, Dishwasher, Disposal, Electric Cooktop, Built-In Electric Oven
- Laundry: Inside
Features
- Granite Counters, Vaulted Ceiling(s), Pantry, Full Bth Master Bdrm
- Flooring: Carpet, Tile
- Windows: Skylight(s), Double Pane Windows, ENERGY STAR Qualified Windows
- Has basement: No
- Number of fireplaces: 1
- Fireplace features: Wood Burning, Living Room
- Common walls with other units/homes: 1 Common Wall
Interior area
- Total structure area: 921
- Total interior livable area: 921 sqft
Property
Parking
- Total spaces: 1
- Parking features: Attached, Gated, Garage Door Opener
- Attached garage spaces: 1
Features
- Stories: 1
- Patio & porch: Covered, Patio
- Has spa: Yes
- Spa features: Heated
- Fencing: None
Lot
- Size: 1,218 Square Feet
- Features: North/South Exposure, Desert Front
Details
- Parcel number: 11908170
Construction
Type & style
- Home type: SingleFamily
- Property subtype: Single Family Residence
- Attached to another structure: Yes
Materials
- Stucco, Wood Frame, Painted
- Roof: Tile
Condition
- Year built: 1985
Details
- Builder name: VENTURE
Utilities & green energy
- Sewer: Public Sewer
Community & HOA
Community
- Features: Pool, Gated, Biking/Walking Path
- Subdivision: ADOBE VILLAGE CONDOMINIUMS AMD
HOA
- Has HOA: Yes
- Services included: Roof Repair, Insurance, Sewer, Maintenance Grounds, Street Maint, Trash, Water, Roof Replacement, Maintenance Exterior
- HOA fee: $310 monthly
- HOA name: Adobe Village
- HOA phone: 602-577-5404
Location
- Region: Phoenix
Financial & listing details
- Price per square foot: $353/sqft
- Tax assessed value: $273,500
- Annual tax amount: $1,067
- Date on market: 11/20/2026
- Listing terms: VA Loan,Cash,Conventional,FHA
- Ownership: Fee Simple
- Road surface type: Asphalt
Estimated market value
$317,000
$301,000 - $333,000
$1,472/mo
Price history
| Date | Event | Price |
|---|---|---|
| 11/20/2026 | Listed for sale | $325,000+201.2%$353/sqft |
Source:  ARMLS #7108682 Report a problem | ||
| 3/1/2004 | Sold | $107,900+13.6%$117/sqft |
Source: ARMLS #2088179 Report a problem | ||
| 2/22/2002 | Sold | $95,000$103/sqft |
Source: Public Record Report a problem | ||
| 8/28/2001 | Sold | $95,000+20.3%$103/sqft |
Source: Public Record Report a problem | ||
| 4/1/1996 | Sold | $79,000+5.9%$86/sqft |
Source: Public Record Report a problem | ||
| 6/5/1995 | Sold | $74,625$81/sqft |
Source: Public Record Report a problem | ||
Public tax history
| Year | Property taxes | Tax assessment |
|---|---|---|
| 2025 | $1,067 +4% | $27,350 -5.9% |
| 2024 | $1,025 +1.2% | $29,060 +258.9% |
| 2023 | $1,013 +4.4% | $8,098 -51.9% |
| 2022 | $970 -1% | $16,820 +10.6% |
| 2021 | $980 +0.6% | $15,210 +14.5% |
| 2020 | $975 +2.2% | $13,280 +8.3% |
| 2019 | $954 | $12,260 +6.8% |
| 2018 | $954 +4.3% | $11,480 +15.6% |
| 2017 | $915 +11.9% | $9,930 +18.2% |
| 2016 | $818 +24.8% | $8,400 -4% |
| 2015 | $655 | $8,750 +67.6% |
| 2014 | -- | $5,220 +6.5% |
| 2013 | -- | $4,900 |
| 2012 | -- | $4,900 -27.9% |
| 2011 | -- | $6,800 -44.3% |
| 2010 | -- | $12,200 -14.1% |
| 2009 | -- | $14,200 -6.3% |
| 2008 | -- | $15,150 +31.7% |
| 2007 | -- | $11,500 +45.6% |
| 2006 | -- | $7,900 |
| 2005 | -- | $7,900 +1.9% |
| 2004 | -- | $7,750 |
| 2003 | -- | $7,750 +17.4% |
| 2002 | -- | $6,600 |
Find assessor info on the county website
Monthly payment
Est. payment
Payment breakdown
Explore the cost of this home by adjusting the details. Changes won't be saved.Climate risks
Neighborhood: Camelback East
Nearby schools
Schools provided by the listing agent
- Elementary: The Creighton Academy
- Middle: The Creighton Academy
- High: Camelback High School
- District: Creighton Elementary District
Source: ARMLS. This data may not be complete. We recommend contacting the local school district to confirm school assignments for this home.


Similar homes
- $460,0002 bd2 ba1.3k sqft3160 E CLARENDON Avenue, Phoenix, AZ 85016For Sale
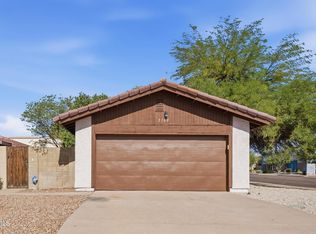 MLS ID #7107001, Dustin J Olive, Arizona Elite Properties. ARMLS
- $335,0002 bd2 ba997 sqft3807 N 30th Street #22, Phoenix, AZ 85016For Sale
 MLS ID #7084544, Wyatt Alan Miller, The M. Group. ARMLS
- $389,9002 bd2 ba1k sqft4327 N 28TH Street #208, Phoenix, AZ 85016For Sale
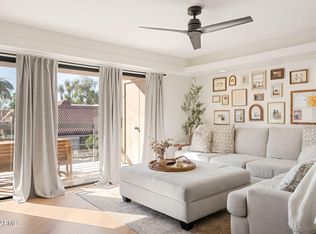 MLS ID #7108382, Cierra Reid, Locality Real Estate. ARMLS
- $325,0002 bd2 ba874 sqft2625 E INDIAN SCHOOL Road #244, Phoenix, AZ 85016For Sale
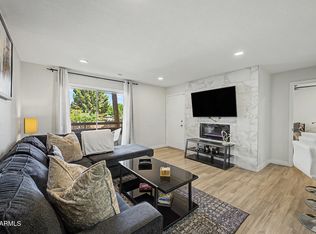 MLS ID #7070741, Josh Hintzen, Real Broker. ARMLS
