Beautifully updated first-floor condo in the heart of Arcadia Lite! This 2-bedroom, 2-bath home features gorgeous LVP flooring throughout, fresh interior paint, granite countertops, stainless steel appliances, travertine showers, and a wet bar with wine fridge. Enjoy a beautiful community pool, laundry facilities, and inviting sitting areas. Charming cafes, dining, shopping, and fitness studios are all just steps away. Perfectly situated between Arcadia and the Biltmore, with easy access to Scottsdale and Central Phoenix. Vacation-rental friendly, making this an excellent option for a primary residence, second home, or Airbnb investment.
For sale
Price cut: $15K (10/20)
$335,000
3619 E MONTEROSA Street #108, Phoenix, AZ 85018
2beds
1,046sqft
Townhouse
Built in 1979
1,087 Square Feet Lot
$-- Zestimate®
$320/sqft
$430/mo HOA
What's special
Fresh interior paintBeautifully updated first-floor condoBeautiful community poolGranite countertopsStainless steel appliancesGorgeous lvp flooring throughoutTravertine showers
- 26 days
- 260
- 8
Zillow last checked:
Listing updated:
Listed by:
Ivan Zaharchenko 480-217-5416,
Realty ONE Group,
Jason L Bond 480-640-6407,
Realty ONE Group
Source: ARMLS,MLS#: 7083938
Facts & features
Interior
Bedrooms & bathrooms
- Bedrooms: 2
- Bathrooms: 2
- Full bathrooms: 2
Heating
- Electric
Cooling
- Central Air, Ceiling Fan(s)
Appliances
- Included: Dryer, Washer, Reverse Osmosis, Built-in Microwave, Dishwasher, Disposal, Electric Range, Electric Oven, Water Purifier
Features
- High Speed Internet, Granite Counters, Breakfast Bar, Wet Bar, Pantry, 3/4 Bath Master Bdrm
- Flooring: Laminate
- Windows: Double Pane Windows
- Has basement: No
- Has fireplace: No
- Common walls with other units/homes: 1 Common Wall,Neighbor Above,End Unit
Interior area
- Total structure area: 1,046
- Total interior livable area: 1,046 sqft
Property
Parking
- Total spaces: 1
- Parking features: Unassigned, Community Structure
- Carport spaces: 1
Features
- Stories: 2
- Patio & porch: Patio
- Spa features: None
- Fencing: Wrought Iron
- Has view: Yes
- View description: City Lights, Mountain(s)
Lot
- Size: 1,087 Square Feet
- Features: None, North/South Exposure, Alley
Details
- Parcel number: 17032145
Construction
Type & style
- Home type: Townhouse
- Architectural style: Contemporary
- Property subtype: Townhouse
- Attached to another structure: Yes
Materials
- Stucco, Wood Frame, Painted
- Roof: Foam
Condition
- Year built: 1979
Utilities & green energy
- Sewer: Public Sewer
Community & HOA
Community
- Features: Pool, Gated, Near Bus Stop, Community Laundry, Fitness Center
- Subdivision: MOUNTAIN RIDGE CONDOMINIUM
HOA
- Has HOA: Yes
- Services included: Roof Repair, Insurance, Sewer, Maintenance Grounds, Front Yard Maint, Trash, Water, Maintenance Exterior
- HOA fee: $430 monthly
- HOA name: Mountain Ridge Condo
- HOA phone: 480-759-4945
Location
- Region: Phoenix
Financial & listing details
- Price per square foot: $320/sqft
- Tax assessed value: $232,100
- Annual tax amount: $1,474
- Date on market: 9/24/2026
- Cumulative days on market: 26 days
- Listing terms: Cash,Conventional
- Ownership: Condominium
Estimated market value
Not available
Estimated sales range
Not available
Not available
Price history
| Date | Event | Price |
|---|---|---|
| 10/20/2026 | Price change | $335,000-4.3%$320/sqft |
Source:  ARMLS #7083938 Report a problem | ||
| 9/23/2026 | Listed for sale | $350,000+35.1%$335/sqft |
Source: ARMLS #7083938 Report a problem | ||
| 12/7/2020 | Listing removed | $259,000$248/sqft |
Source: Walt Danley Christie's International Real Estate #6083234 Report a problem | ||
| 5/27/2020 | Listed for sale | $259,000+78.6%$248/sqft |
Source: Walt Danley Christie's International Real Estate #6083234 Report a problem | ||
| 10/1/2014 | Sold | $145,000-8.8%$139/sqft |
Source: Public Record Report a problem | ||
| 4/1/2014 | Listing removed | $159,000$152/sqft |
Source: Chev Realty Report a problem | ||
| 12/18/2013 | Listed for sale | $159,000$152/sqft |
Source: Chev Realty Report a problem | ||
Public tax history
| Year | Property taxes | Tax assessment |
|---|---|---|
| 2025 | $1,474 +3.9% | $23,210 -3.8% |
| 2024 | $1,419 +1.2% | $24,120 +143.7% |
| 2023 | $1,402 +4.1% | $9,898 -38.3% |
| 2022 | $1,347 +0.1% | $16,030 +2.4% |
| 2021 | $1,346 +0.7% | $15,660 +15.6% |
| 2020 | $1,337 +2.1% | $13,550 +12.4% |
| 2019 | $1,310 | $12,060 +4.3% |
| 2018 | $1,310 +4% | $11,560 +16.1% |
| 2017 | $1,259 +11.8% | $9,960 +9.8% |
| 2016 | $1,126 +19.6% | $9,070 +1% |
| 2015 | $941 | $8,980 +27.7% |
| 2014 | -- | $7,030 +21.2% |
| 2013 | -- | $5,800 -21.1% |
| 2012 | -- | $7,350 -18.8% |
| 2011 | -- | $9,050 -45.6% |
| 2010 | -- | $16,650 -9.5% |
| 2009 | -- | $18,400 |
Find assessor info on the county website
Monthly payment
Est. payment
Payment breakdown
Explore the cost of this home by adjusting the details. Changes won't be saved.Climate risks
Neighborhood: Camelback East
Nearby schools
Schools provided by the listing agent
- Elementary: Monte Vista Elementary School
- Middle: Biltmore Preparatory Academy
- High: Camelback High School
- District: Creighton Elementary District
Source: ARMLS. This data may not be complete. We recommend contacting the local school district to confirm school assignments for this home.
- $195,0001 bd1 ba622 sqft3619 E Monterosa St APT 209, Phoenix, AZ 85018For Sale

- $225,6001 bd1 ba702 sqft3619 E Monterosa St APT 101, Phoenix, AZ 85018Off Market
- $218,0001 bd1 ba622 sqft3619 E Monterosa St APT 103, Phoenix, AZ 85018Off Market
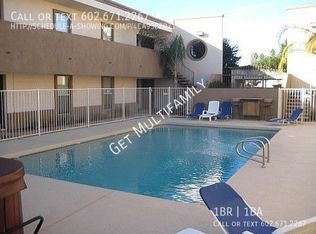
- $217,4001 bd1 ba695 sqft3619 E Monterosa St APT 109, Phoenix, AZ 85018Off Market
Similar homes
- $350,0002 bd2 ba1.1k sqft3637 E MONTEROSA Street #7, Phoenix, AZ 85018For Sale
 MLS ID #7071664, Marsha Thomason, Real Property Management Evolve. ARMLS
- $379,0002 bd2 ba1.1k sqft3702 E MONTEROSA Street #2, Phoenix, AZ 85018For Sale
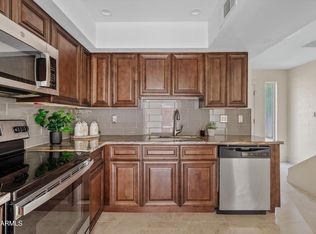 MLS ID #7028857, Britni Gallello, HomeSmart. ARMLS
- $309,9992 bd2 ba936 sqft3046 N 32ND Street #338, Phoenix, AZ 85018For Sale
 MLS ID #7086675, Trevor Bradley, Real Broker. ARMLS
- $350,0002 bd2 ba1.2k sqft3637 E MONTEROSA Street #17, Phoenix, AZ 85018For Sale
 MLS ID #7087889, Stephanie Bray, SERHANT.. ARMLS
