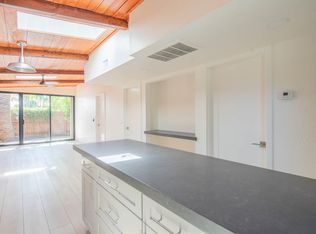
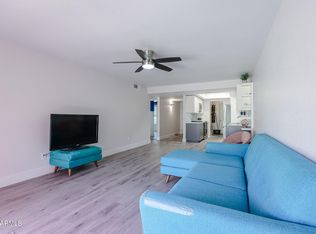
Welcome to Spanish Gardens North! Explore this 2-bedroom townhome that showcases a stunning living room with high ceilings, rustic exposed beams, classic plantation shutters, and wood-look flooring for a timeless appeal. The kitchen comes with solid surface counters, crisp white cabinetry, a mosaic tile backsplash, and stainless steel appliances for a delightful cooking experience. The main bedroom has a private toilet room for added convenience. Venture out onto the open patio, which is perfect for al fresco dining or simply enjoying the outdoors. Conveniently located close to bus stops, restaurants, and shopping options. Don't miss out on this one!
For sale
$294,900
3046 N 32ND Street #328, Phoenix, AZ 85018
2beds
936sqft
Townhouse
Built in 1970
1,105 Square Feet Lot
$-- Zestimate®
$315/sqft
$268/mo HOA
What's special
High ceilingsPrivate toilet roomRustic exposed beamsOpen patioMosaic tile backsplashCrisp white cabinetrySolid surface counters
- 513 days
- 389
- 58
Zillow last checked:
Listing updated:
Listed by:
Richard Harless 480-771-1511,
AZ Flat Fee,
Jessica C Lowe 480-613-5209,
AZ Flat Fee
Source: ARMLS,MLS#: 6839042
Facts & features
Interior
Bedrooms & bathrooms
- Bedrooms: 2
- Bathrooms: 2
- Full bathrooms: 1
- 1/2 bathrooms: 1
Heating
- Electric
Cooling
- Central Air, Ceiling Fan(s)
Appliances
- Included: Refrigerator, Built-in Microwave, Dishwasher, Disposal, Electric Cooktop
- Laundry: None
Features
- Non-laminate Counter, High Speed Internet, Double Vanity, 9+ Flat Ceilings, No Interior Steps, Vaulted Ceiling(s), 3/4 Bath Master Bdrm
- Flooring: Vinyl
- Has basement: No
- Has fireplace: No
Interior area
- Total structure area: 936
- Total interior livable area: 936 sqft
Property
Parking
- Total spaces: 1
- Parking features: Unassigned, Assigned
- Carport spaces: 1
Features
- Stories: 1
- Patio & porch: Patio
- Pool features: None
- Spa features: None
- Fencing: Wood
Lot
- Size: 1,105 Square Feet
- Features: None, East/West Exposure
Details
- Parcel number: 11910156
Construction
Type & style
- Home type: Townhouse
- Architectural style: Spanish
- Property subtype: Townhouse
- Attached to another structure: Yes
Materials
- Painted, Brick, Slump Block
- Roof: Built-Up
Condition
- Year built: 1970
Utilities & green energy
- Sewer: Public Sewer
Community & HOA
Community
- Features: Pool, Near Bus Stop, Community Laundry, Coin-Op Laundry
- Subdivision: SPANISH GARDENS NORTH
HOA
- Has HOA: Yes
- Services included: Sewer, Maintenance Grounds, Front Yard Maint, Trash, Water
- HOA fee: $268 monthly
- HOA name: Spanish Gardens Nort
- HOA phone: 480-941-1077
Location
- Region: Phoenix
Financial & listing details
- Price per square foot: $315/sqft
- Tax assessed value: $252,300
- Annual tax amount: $714
- Date on market: 5/25/2025
- Cumulative days on market: 513 days
- Listing terms: Cash,Conventional
- Ownership: Fee Simple
Estimated market value
Not available
Estimated sales range
Not available
Not available
Price history
| Date | Event | Price |
|---|---|---|
| 9/21/2026 | Listed for sale | $294,900$315/sqft |
Source:  ARMLS #6839042 Report a problem ARMLS #6839042 Report a problem | ||
| 9/5/2026 | Pending sale | $294,900$315/sqft |
Source: ARMLS #6839042 Report a problem | ||
| 9/5/2026 | Listed for sale | $294,900$315/sqft |
Source: ARMLS #6839042 Report a problem | ||
| 8/8/2026 | Pending sale | $294,900$315/sqft |
Source: ARMLS #6839042 Report a problem | ||
| 7/7/2026 | Price change | $294,900-1.7%$315/sqft |
Source: ARMLS #6839042 Report a problem | ||
| 3/23/2026 | Price change | $299,900-4.8%$320/sqft |
Source: ARMLS #6839042 Report a problem | ||
| 2/10/2026 | Price change | $314,900-2.8%$336/sqft |
Source: ARMLS #6839042 Report a problem | ||
| 10/20/2025 | Price change | $323,900-0.2%$346/sqft |
Source: ARMLS #6839042 Report a problem | ||
| 9/8/2025 | Listed for sale | $324,500$347/sqft |
Source: ARMLS #6839042 Report a problem | ||
| 8/15/2025 | Listing removed | $324,500$347/sqft |
Source: ARMLS #6839042 Report a problem | ||
| 7/21/2025 | Price change | $324,500-1.4%$347/sqft |
Source: ARMLS #6839042 Report a problem | ||
| 5/28/2025 | Price change | $329,000-2.9%$351/sqft |
Source: ARMLS #6839042 Report a problem | ||
| 3/21/2025 | Listed for sale | $339,000+993.5%$362/sqft |
Source: ARMLS #6839042 Report a problem | ||
| 5/13/2011 | Sold | $31,000-82.6%$33/sqft |
Source: Public Record Report a problem | ||
| 5/11/2011 | Listing removed | $600$1/sqft |
Source: Prudential American Associates #4581655 Report a problem | ||
| 5/9/2011 | Listed for rent | $600$1/sqft |
Source: Prudential American Associates #4581655 Report a problem | ||
| 5/1/2007 | Sold | $178,000+78%$190/sqft |
Source: ARMLS #2656609 Report a problem | ||
| 11/29/2004 | Sold | $100,000+212.5%$107/sqft |
Source: Public Record Report a problem | ||
| 10/25/1995 | Sold | $32,000$34/sqft |
Source: Public Record Report a problem | ||
Public tax history
| Year | Property taxes | Tax assessment |
|---|---|---|
| 2025 | $742 +3.9% | $25,230 -3.5% |
| 2024 | $714 +1.2% | $26,150 +425.1% |
| 2023 | $706 +4.1% | $4,980 -65.9% |
| 2022 | $678 +0.1% | $14,620 +5.9% |
| 2021 | $677 +0.7% | $13,810 +5.3% |
| 2020 | $673 +2.1% | $13,110 +8.1% |
| 2019 | $659 | $12,130 +60% |
| 2018 | $659 +4% | $7,580 +5% |
| 2017 | $633 +11.8% | $7,220 +27.8% |
| 2016 | $567 +23.4% | $5,650 +15.3% |
| 2015 | $459 | $4,900 +52.6% |
| 2014 | -- | $3,210 -9.6% |
| 2013 | -- | $3,550 -38.3% |
| 2012 | -- | $5,750 -8.7% |
| 2011 | -- | $6,300 -38.5% |
| 2010 | -- | $10,250 -10.5% |
| 2009 | -- | $11,450 -10.2% |
| 2008 | -- | $12,750 +30.8% |
| 2007 | -- | $9,750 +48.9% |
| 2006 | -- | $6,550 |
| 2005 | -- | $6,550 +22.4% |
| 2004 | -- | $5,350 |
| 2003 | -- | $5,350 +25.9% |
| 2002 | -- | $4,250 |
Find assessor info on the county website
Monthly payment
Est. payment
Payment breakdown
Explore the cost of this home by adjusting the details. Changes won't be saved.Climate risks
Neighborhood: Camelback East
Nearby schools
Schools provided by the listing agent
- Elementary: Larry C Kennedy School
- Middle: Larry C Kennedy School
- High: Camelback High School
- District: Creighton Elementary District
Source: ARMLS. This data may not be complete. We recommend contacting the local school district to confirm school assignments for this home.



Similar homes
- $299,0002 bd2 ba982 sqft5525 E THOMAS Road #C2, Phoenix, AZ 85018For Sale
 MLS ID #7070316, William P Lewis, Williams Luxury Homes. ARMLS
 - $312,5002 bd2 ba1k sqft1025 E HIGHLAND Avenue #32, Phoenix, AZ 85014For Sale
 MLS ID #7077444, Greg Hidder, Compass. ARMLS
 - $299,0002 bd2 ba900 sqft5114 E MONTE VISTA Road, Phoenix, AZ 85008For Sale
 MLS ID #7031289, Stacey Krolak, Russ Lyon Sotheby's International Realty. ARMLS
 - $389,0002 bd2 ba1k sqft3505 E CAMPBELL Avenue #8, Phoenix, AZ 85018For Sale
 MLS ID #7060705, Danielle Gish, W and Partners, LLC. ARMLS
