Skip main navigation
Off market
  • $289,900

    3046 N 32ND Street #326, Phoenix, AZ 85018

    2beds
    2baths
    936sqft
    Townhouse
    Built in 1970
    969 Square Feet Lot
    $289,900 Zestimate®
    $310/sqft
    $1,501 Estimated rent

    Home value

    $289,900

    $246,000 - $342,000

    $1,501/mo

    Zestimate® history
    Loading
    Loading...

    Owner options

    List your home for rent

    $1,501/mo

    Rent Zestimate®

    Find your next renter with Zillow Rental Manager. Plus, with online applications, you can quickly screen prospective tenants – for free.

    Learn more

    $1,501/mo

    Rent Zestimate®

    Refinance and save

    $1,827/mo

    Est. payment

    Refinancing to a lower rate could help reduce your monthly payments and save thousands over the life of the loan.

    See today's rates

    $1,827/mo

    Est. payment

    Explore your selling options

    Work with a Zillow partner agent

    Leverage their expertise and Zillow's premium Showcase listings to get your home seen by more buyers.

    Get started

    List with your own agent

    Get your home in front of millions of buyers by listing it on Zillow.

    Learn how to do it

    Sell it yourself

    Take full control of how buyers see your home on Zillow by listing For Sale by Owner (FSBO).

    List your home

    What's special

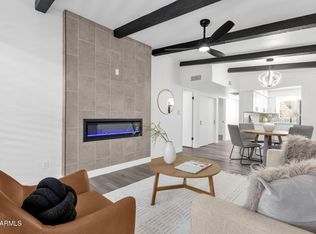
    Classic Arizona Spanish-style townhouse, located in the prestigious Arcadia area. Smart floorplan with vaulted ceiling and exposed brick walls. Owner just finished installing a new kitchen. MB walk in closet. Lots of natural light from the patio arcadia door. Previous owner converted the 2nd bedroom into a den, with a wet bar - can be converted back to a bedroom with a half bathroom. Private patio on the East side to enjoy the evening shade. Best location in the quiet center of the complex - only one neighbor, next to the pool and laundry. Well kept complex - the pool was just completely remodeled.

    This property is off market, which means it's not currently listed for sale or rent on Zillow. This may be different from what's available on other websites or public sources.

    Zillow last checked:

    Listing updated:

    Listed by:

    Greg Markov 602-451-5826,

    HomeSmart

    Bought with:

    Torrey J McHale, SA584584000

    HomeSmart

    Source: ARMLS,MLS#: 4616347MLS Logo

    Facts & features

    Interior

    Bedrooms & bathrooms
    • Bedrooms: 2
    • Bathrooms: 2
    Heating
    • Electric
    Cooling
    • Central Air
    Appliances
    • Laundry: Other, See Remarks
    Features
    • High Speed Internet, Breakfast Bar, Vaulted Ceiling(s), Pantry, Full Bth Master Bdrm
    • Flooring: Carpet, Laminate, Tile
    • Basement: None
    • Common walls with other units/homes: End Unit
    Interior area
    • Total structure area: 936
    • Total interior livable area: 936 sqft

    Property

    Parking
    • Total spaces: 1
    • Parking features: Assigned
    • Carport spaces: 1
    Features
    • Stories: 1
    • Patio & porch: Covered
    • Exterior features: Screened in Patio(s), Storage
    • Spa features: None
    • Fencing: Block
    Lot
    • Size: 969 Square Feet
    • Features: Desert Front, Grass Front
    Details
    • Parcel number: 11910154
    • Lease amount: $0
    • Special conditions: Short Sale

    Construction

    Type & style
    • Home type: Townhouse
    • Architectural style: Spanish
    • Property subtype: Townhouse
    Materials
    • Brick Veneer, Slump Block
    • Roof: Built-Up
    Condition
    • Year built: 1970

    Utilities & green energy

    • Sewer: Public Sewer
    • Water: City Water

    Community & HOA

    Community
    • Features: Near Bus Stop, Community Laundry
    • Subdivision: Spanish Gardens North
    HOA
    • Has HOA: Yes
    • Services included: Roof Repair, Insurance, Sewer, Pest Control, Maintenance Grounds, Street Maint, Front Yard Maint, Trash, Water, Maintenance Exterior
    • HOA fee: $143 monthly
    • HOA name: Spanish Gardens N.
    • HOA phone: 602-553-0311
    Location
    • Region: Phoenix

    Financial & listing details

    • Price per square foot: $310/sqft
    • Annual tax amount: $945
    • Date on market: 9/30/2025
    • Cumulative days on market: 56 days
    • Listing terms: Cash,Conventional,FHA,VA Loan
    • Ownership: Fee Simple

    Price history

    DateEventPrice
    11/1/2011Sold$40,000-70.8%$43/sqft
    Source: ARMLS #4616347 Report a problem
    10/19/2006Sold$137,000$146/sqft
    Source: ARMLS #2609988 Report a problem

    Public tax history

    Tax history is unavailable.

    Neighborhood: Camelback East

    Nearby schools

    GreatSchools rating
    Schools provided by the listing agent
    • Elementary: Larry C Kennedy School
    • Middle: Larry C Kennedy School
    • District: Creighton Elementary District

    Source: ARMLS. This data may not be complete. We recommend contacting the local school district to confirm school assignments for this home.

    Get a cash offer in 3 minutes
    Find out how much your home could sell for in as little as 3 minutes with a no-obligation cash offer.
    Estimated market value
    $289,900
    Get a cash offer in 3 minutes
    Find out how much your home could sell for in as little as 3 minutes with a no-obligation cash offer.
    Estimated market value
    $289,900