Did someone say Arcadia Lite with every upgrade you could want and more?!
Welcome to the Citrus manor townhome style condo you've been searching for!
This home has spacious vaulted ceilings in the main living area, & a plethora of upgrades that make this the perfect lock and leave or starter home sitting just near the Biltmore, LGO, restaurants, entertainment and much more! Meticulously maintained & brand new Master shower and appliances as of 2023.
For sale
$425,000
4203 N 36TH Street #21, Phoenix, AZ 85018
2beds
876sqft
Townhouse
Built in 1963
1,506 Square Feet Lot
$-- Zestimate®
$485/sqft
$210/mo HOA
What's special
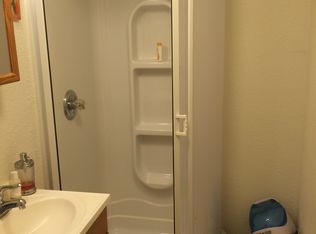
Brand new master shower
- 2 days
- 137
- 7
Likely to sell faster than
Zillow last checked:
Listing updated:
Listed by:
Michael Sidor 480-490-8629,
The Brokery
Source: ARMLS,MLS#: 7099569
Facts & features
Interior
Bedrooms & bathrooms
- Bedrooms: 2
- Bathrooms: 2
- Full bathrooms: 2
Heating
- Electric
Cooling
- Central Air, Ceiling Fan(s)
Appliances
- Included: Washer/Dryer Stacked, Refrigerator, Dishwasher, Disposal
Features
- Pantry, High Speed Internet, Vaulted Ceiling(s), 3/4 Bath Master Bdrm
- Flooring: Vinyl
- Has basement: No
- Has fireplace: No
Interior area
- Total structure area: 876
- Total interior livable area: 876 sqft
Property
Parking
- Total spaces: 1
- Parking features: Assigned, Detached, Common
- Carport spaces: 1
Features
- Stories: 1
- Patio & porch: Patio
- Spa features: None
- Fencing: Block,Wood
Lot
- Size: 1,506 Square Feet
- Features: North/South Exposure, Alley, Grass Front, Synthetic Grass Back
Details
- Parcel number: 17033055
Construction
Type & style
- Home type: Townhouse
- Architectural style: Contemporary
- Property subtype: Townhouse
- Attached to another structure: Yes
Materials
- Wood Frame, Painted, Slump Block
- Roof: Composition
Condition
- Year built: 1963
Utilities & green energy
- Sewer: Public Sewer
Community & HOA
Community
- Features: Pool, Community Laundry, Coin-Op Laundry
- Subdivision: CITRUS MANOR
HOA
- Has HOA: Yes
- Services included: Insurance, Sewer, Maintenance Grounds, Front Yard Maint, Trash, Water, Maintenance Exterior
- HOA fee: $210 monthly
- HOA name: Citrus Manor
- HOA phone: 480-766-8089
Location
- Region: Phoenix
Financial & listing details
- Price per square foot: $485/sqft
- Tax assessed value: $289,700
- Annual tax amount: $900
- Date on market: 11/18/2026
- Listing terms: Cash,Conventional,FHA
- Ownership: Fee Simple
Estimated market value
Not available
Estimated sales range
Not available
Not available
Price history
| Date | Event | Price |
|---|---|---|
| 11/18/2026 | Listed for rent | $2,750$3/sqft |
Source: ARMLS #7107611 Report a problem | ||
| 2/16/2022 | Sold | $389,000$444/sqft |
Source:  ARMLS #6342283 Report a problem | ||
| 1/20/2022 | Pending sale | $389,000$444/sqft |
Source:  HomeSmart #6342283 Report a problem | ||
| 1/19/2022 | Contingent | $389,000$444/sqft |
Source: ARMLS #6342283 Report a problem | ||
| 1/15/2022 | Listed for sale | $389,000+38.9%$444/sqft |
Source: ARMLS #6342283 Report a problem | ||
| 12/15/2021 | Sold | $280,000-13.8%$320/sqft |
Source: ARMLS #6315830 Report a problem | ||
| 11/27/2021 | Pending sale | $325,000$371/sqft |
Source: ARMLS #6315830 Report a problem | ||
| 11/18/2021 | Price change | $325,000-7.1%$371/sqft |
Source: ARMLS #6315830 Report a problem | ||
| 11/3/2021 | Listed for sale | $350,000+418.5%$400/sqft |
Source: ARMLS #6315830 Report a problem | ||
| 3/29/2002 | Sold | $67,500+68.8%$77/sqft |
Source: Public Record Report a problem | ||
| 5/17/1999 | Sold | $40,000$46/sqft |
Source: Public Record Report a problem | ||
Public tax history
| Year | Property taxes | Tax assessment |
|---|---|---|
| 2025 | $1,659 +99.6% | $28,970 -2.4% |
| 2024 | $831 -10.6% | $29,670 +352.1% |
| 2023 | $930 +4.1% | $6,562 -63.3% |
| 2022 | $893 +12.4% | $17,900 +7.2% |
| 2021 | $795 +0.6% | $16,700 +5% |
| 2020 | $790 +2.2% | $15,910 +13.9% |
| 2019 | $773 | $13,970 +14.4% |
| 2018 | $773 +4.3% | $12,210 +67.3% |
| 2017 | $741 +11.9% | $7,300 -1.7% |
| 2016 | $663 +24.8% | $7,430 +15.6% |
| 2015 | $531 | $6,430 +52% |
| 2014 | -- | $4,230 -13.7% |
| 2013 | -- | $4,900 -36.8% |
| 2012 | -- | $7,750 -2.5% |
| 2011 | -- | $7,950 -27.1% |
| 2010 | -- | $10,900 -21% |
| 2009 | -- | $13,800 +24.3% |
| 2008 | -- | $11,100 +29.1% |
| 2007 | -- | $8,600 +55% |
| 2006 | -- | $5,550 |
| 2005 | -- | $5,550 +5.7% |
| 2004 | -- | $5,250 |
| 2003 | -- | $5,250 +28% |
| 2002 | -- | $4,100 |
Find assessor info on the county website
Monthly payment
Est. payment
Payment breakdown
Explore the cost of this home by adjusting the details. Changes won't be saved.Climate risks
Neighborhood: Camelback East
Nearby schools
Schools provided by the listing agent
- Elementary: The Creighton Academy
- Middle: Biltmore Preparatory Academy
- High: Camelback High School
- District: Creighton Elementary District
Source: ARMLS. This data may not be complete. We recommend contacting the local school district to confirm school assignments for this home.

Similar homes
- $379,0002 bd2 ba1.1k sqft3702 E MONTEROSA Street #2, Phoenix, AZ 85018For Sale
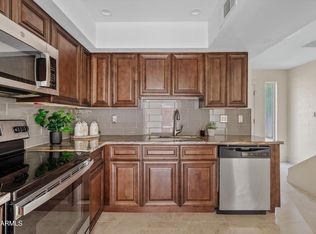 MLS ID #7028857, Britni Gallello, HomeSmart. ARMLS
- $349,0002 bd2 ba1.1k sqft4201 E CAMELBACK Road #69, Phoenix, AZ 85018For Sale
 MLS ID #7107415, Emily S Efird, Realty ONE Group. ARMLS
- $444,0002 bd2 ba1k sqft4401 N 40TH Street #13, Phoenix, AZ 85018For Sale
 MLS ID #7081628, Megan Kincaid, eXp Realty. ARMLS
- $389,9002 bd2 ba1k sqft4327 N 28TH Street #208, Phoenix, AZ 85016For Sale
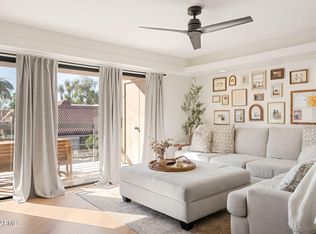 MLS ID #7108382, Cierra Reid, Locality Real Estate. ARMLS
