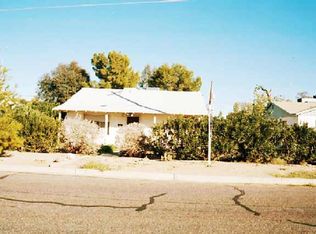
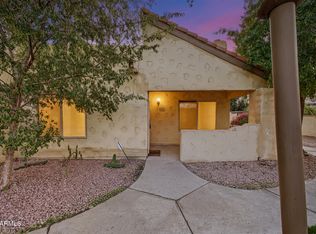
Discover the charm and possibilities of this unique opportunity in Phoenix Homesteads, one of Phoenix's oldest historic communities! This solid two-bedroom, one bath home is ready for your personal touch. Featuring bamboo floors, generous bedrooms, a spacious kitchen, inviting living areas and updated windows, this home offers comfort and potential. Situated on a large lot, the property also features a separate building ideal for a studio, home office, workshop or potential guest quarters. Conveniently located near downtown Phoenix, shopping, dining and entertainment. A wonderful opportunity to enjoy the charm of a historic neighborhood while creating a space uniquely yours!
For sale
$415,000
3131 N 26th Street, Phoenix, AZ 85016
2beds
897sqft
Single Family Residence
Built in 1950
6,922 Square Feet Lot
$-- Zestimate®
$463/sqft
$-- HOA
What's special
Large lotSpacious kitchenUpdated windowsGenerous bedroomsBamboo floors
- 7 days
- 125
- 16
Likely to sell faster than
Zillow last checked:
Listing updated:
Listed by:
Krystn Dale 480-522-9817,
HomeSmart
Source: ARMLS,MLS#: 7097952
Facts & features
Interior
Bedrooms & bathrooms
- Bedrooms: 2
- Bathrooms: 1
- Full bathrooms: 1
Heating
- Heat Pump, Natural Gas
Cooling
- Central Air, Ceiling Fan(s)
Appliances
- Included: Reverse Osmosis, Gas Range, Water Purifier
Features
- Windows: Double Pane Windows
- Has basement: No
- Has fireplace: No
Interior area
- Total structure area: 897
- Total interior livable area: 897 sqft
Property
Parking
- Total spaces: 2
- Parking features: Open
- Uncovered spaces: 2
Features
- Stories: 1
- Patio & porch: Covered
- Spa features: None
- Fencing: Block
Lot
- Size: 6,922 Square Feet
- Features: Sprinklers In Rear, Desert Front, Grass Back
Details
- Parcel number: 11913004
Construction
Type & style
- Home type: SingleFamily
- Property subtype: Single Family Residence
Materials
- Painted, Block
- Roof: Composition
Condition
- Year built: 1950
Utilities & green energy
- Sewer: Public Sewer
Community & HOA
Community
- Subdivision: Linda Haciendas
HOA
- Has HOA: No
- Services included: No Fees
Location
- Region: Phoenix
Financial & listing details
- Price per square foot: $463/sqft
- Tax assessed value: $321,500
- Annual tax amount: $1,283
- Date on market: 11/13/2026
- Listing terms: Cash,Conventional,FHA
- Ownership: Fee Simple
Estimated market value
Not available
Estimated sales range
Not available
Not available
Price history
| Date | Event | Price |
|---|---|---|
| 11/13/2026 | Listed for sale | $415,000+176.9%$463/sqft |
Source:  ARMLS #7097952 Report a problem | ||
| 6/30/2014 | Sold | $149,900$167/sqft |
Source: ARMLS #5110863 Report a problem | ||
| 5/10/2014 | Pending sale | $149,900$167/sqft |
Source: RE/MAX PROFESSIONALS #5110863 Report a problem | ||
| 5/6/2014 | Listed for sale | $149,900$167/sqft |
Source: RE/MAX PROFESSIONALS #5110863 Report a problem | ||
Public tax history
| Year | Property taxes | Tax assessment |
|---|---|---|
| 2025 | $1,283 +4% | $32,150 -5.9% |
| 2024 | $1,234 +1.2% | $34,180 +250.8% |
| 2023 | $1,219 +4.4% | $9,744 -55.9% |
| 2022 | $1,167 -1% | $22,120 +11.7% |
| 2021 | $1,180 +0.6% | $19,810 +11.2% |
| 2020 | $1,173 +2.2% | $17,820 +10.7% |
| 2019 | $1,147 | $16,100 +9% |
| 2018 | $1,147 +4.3% | $14,770 +14.1% |
| 2017 | $1,100 +11.9% | $12,950 +20.1% |
| 2016 | $984 +16.7% | $10,780 +9.4% |
| 2015 | $843 | $9,850 +30.5% |
| 2014 | -- | $7,550 +32.2% |
| 2013 | -- | $5,710 -57.5% |
| 2012 | -- | $13,450 |
| 2011 | -- | $13,450 |
| 2010 | -- | $13,450 |
| 2009 | -- | $13,450 -16.2% |
| 2008 | -- | $16,050 +19.3% |
| 2007 | -- | $13,450 +50.3% |
| 2006 | -- | $8,950 |
| 2005 | -- | $8,950 +15.5% |
| 2004 | -- | $7,750 |
| 2003 | -- | $7,750 +39.6% |
| 2002 | -- | $5,550 |
Find assessor info on the county website
Monthly payment
Est. payment
Payment breakdown
Explore the cost of this home by adjusting the details. Changes won't be saved.Climate risks
Neighborhood: Camelback East
Nearby schools
Schools provided by the listing agent
- Elementary: Larry C Kennedy School
- Middle: Larry C Kennedy School
- High: Phoenix Union Bioscience High School
- District: Creighton Elementary District
Source: ARMLS. This data may not be complete. We recommend contacting the local school district to confirm school assignments for this home.
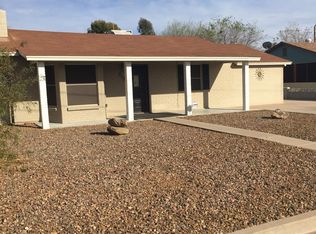
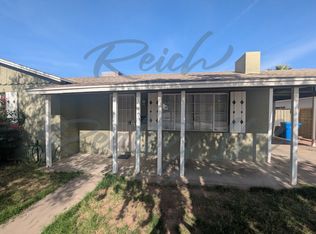
Similar homes
- $--2 bd2 ba1k sqft2924 N Casa Tomas Ct, Phoenix, AZ 85016Auction
 Auction.com 2
- $460,0002 bd2 ba1.3k sqft3160 E CLARENDON Avenue, Phoenix, AZ 85016For Sale
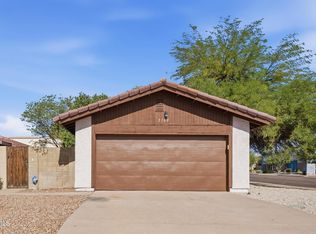 MLS ID #7107001, Dustin J Olive, Arizona Elite Properties. ARMLS
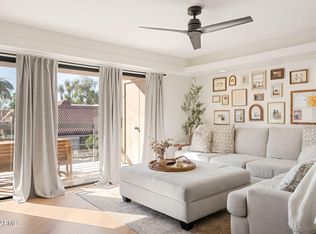
- $325,0002 bd2 ba921 sqft3441 N 31ST Street #134, Phoenix, AZ 85016For Sale
 MLS ID #7108682, Sam Estrada, eXp Realty. ARMLS
- $389,9002 bd2 ba1k sqft4327 N 28TH Street #208, Phoenix, AZ 85016For Sale
 MLS ID #7108382, Cierra Reid, Locality Real Estate. ARMLS
