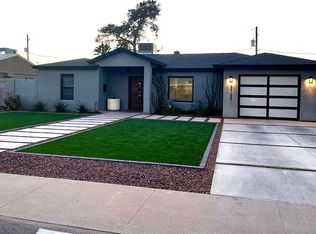
Nestled within the vibrant Phoenix Homestead Community, this charming 3 bed/2 bath Central Phoenix home offers a bright, open layout & laminate wood flooring throughout the main living area. The kitchen features a natural gas range, stainless steel refrigerator, & a breakfast bar. The spacious primary suite offers an updated bathroom, walk-in-closet with custom storage, and a dedicated home office or gym space. Updated windows and doors enhance comfort and efficiency, while a private pool and spacious backyard create a relaxed setting for outdoor enjoyment. With convenient access to Trader Joe's, Whole Foods, Biltmore Fashion Park, the Phoenix Mountain Preserve, Piestewa Peak, & Sky Harbor Airport, this home provides a wonderful setting for the next chapter of your story.
Sold for $525,000
$525,000
3126 N 26TH Place, Phoenix, AZ 85016
3beds
1,462sqft
Single Family Residence
Built in 1969
6,983 Square Feet Lot
$531,600 Zestimate®
$359/sqft
$3,450 Estimated rent
Home value
$531,600
$489,000 - $579,000
$3,450/mo
Zestimate® history
Owner options
List your home for rent
$3,450/mo
Rent Zestimate®
Find your next renter with Zillow Rental Manager. Plus, with online applications, you can quickly screen prospective tenants – for free.
$3,450/mo
Rent Zestimate®
Refinance and save
$3,052/mo
Est. payment
Refinancing to a lower rate could help reduce your monthly payments and save thousands over the life of the loan.
$3,052/mo
Est. payment
Explore your selling options
Work with a Zillow partner agent
Leverage their expertise and Zillow's premium Showcase listings to get your home seen by more buyers.
Get startedList with your own agent
Get your home in front of millions of buyers by listing it on Zillow.
Learn how to do itSell it yourself
Take full control of how buyers see your home on Zillow by listing For Sale by Owner (FSBO).
List your homeWhat's special
Zillow last checked:
Listing updated:
Listed by:
Stephanie Lura Perrault 480-313-6539,
Coldwell Banker Realty
Bought with:
Szilvia Diaz, SA659632000
Property Hub LLC
Source: ARMLS,MLS#: 6980593
Facts & features
Interior
Bedrooms & bathrooms
- Bedrooms: 3
- Bathrooms: 2
- Full bathrooms: 2
Heating
- Electric
Cooling
- Central Air
Appliances
- Included: Dryer, Washer, Refrigerator, Built-in Microwave, Dishwasher, Gas Range, Gas Oven
Features
- Non-laminate Counter, Breakfast Bar
- Flooring: Laminate, Tile
- Windows: Double Pane Windows
- Has basement: No
- Has fireplace: No
Interior area
- Total structure area: 1,462
- Total interior livable area: 1,462 sqft
Property
Parking
- Total spaces: 2
- Parking features: Open
- Uncovered spaces: 2
Features
- Stories: 1
- Has private pool: Yes
- Pool features: Outdoor Pool, Play Pool
- Spa features: None
- Fencing: Back Yard,Block
Lot
- Size: 6,983 Square Feet
- Features: Desert Back, Grass Front
Details
- Additional structures: Shed(s)
- Parcel number: 11913016
Construction
Type & style
- Home type: SingleFamily
- Architectural style: Ranch
- Property subtype: Single Family Residence
Materials
- Stucco, Wood Frame, Painted, Block
- Foundation: Block
- Roof: Composition
Condition
- Year built: 1969
Utilities & green energy
- Sewer: Public Sewer
- Water: City Water
Community & HOA
Community
- Features: Near Bus Stop, Biking/Walking Path
- Subdivision: LINDA HACIENDAS
HOA
- Has HOA: No
- Services included: No Fees
Location
- Region: Phoenix
Financial & listing details
- Price per square foot: $359/sqft
- Tax assessed value: $460,800
- Annual tax amount: $1,951
- Date on market: 3/2/2026
- Cumulative days on market: 25 days
- Listing terms: Cash,Conventional,FHA,VA Loan
- Ownership: Fee Simple
- Road surface type: Asphalt
Price history
| Date | Event | Price |
|---|---|---|
| 3/27/2026 | Sold | $525,000+2.9%$359/sqft |
Source:  ARMLS #6980593 Report a problem ARMLS #6980593 Report a problem | ||
| 3/3/2026 | Pending sale | $510,000$349/sqft |
Source: ARMLS #6980593 Report a problem | ||
| 2/6/2026 | Listed for sale | $510,000+67.2%$349/sqft |
Source: ARMLS #6980593 Report a problem | ||
| 5/27/2019 | Sold | $305,000$209/sqft |
Source: ARMLS #5914487 Report a problem | ||
| 4/20/2019 | Price change | $305,000-3.8%$209/sqft |
Source: Launch Real Estate #5914487 Report a problem | ||
| 3/18/2019 | Price change | $317,000-2.2%$217/sqft |
Source: North & Co #5858764 Report a problem | ||
| 3/6/2019 | Price change | $324,000-1.8%$222/sqft |
Source: North & Co #5858764 Report a problem | ||
| 2/12/2019 | Price change | $329,999-1.5%$226/sqft |
Source: North & Co #5858764 Report a problem | ||
| 1/24/2019 | Price change | $335,000-0.6%$229/sqft |
Source: North & Co #5858764 Report a problem | ||
| 1/11/2019 | Price change | $337,000-1.7%$231/sqft |
Source: North & Co #5858764 Report a problem | ||
| 1/3/2019 | Price change | $343,000-1.4%$235/sqft |
Source: North & Co #5858764 Report a problem | ||
| 12/19/2018 | Listed for sale | $348,000+234.6%$238/sqft |
Source: North & Co #5858764 Report a problem | ||
| 8/22/2001 | Sold | $104,000+10.6%$71/sqft |
Source: Public Record Report a problem | ||
| 10/28/1999 | Sold | $94,000$64/sqft |
Source: Public Record Report a problem | ||
Public tax history
| Year | Property taxes | Tax assessment |
|---|---|---|
| 2025 | $1,951 +4% | $46,080 -5.1% |
| 2024 | $1,875 +1.2% | $48,560 +227.8% |
| 2023 | $1,853 +4.4% | $14,812 -53.1% |
| 2022 | $1,774 -1% | $31,550 +10.7% |
| 2021 | $1,793 +0.6% | $28,510 +12.4% |
| 2020 | $1,783 +2.2% | $25,370 +11% |
| 2019 | $1,744 | $22,860 +10.3% |
| 2018 | $1,744 +4.3% | $20,720 +9.5% |
| 2017 | $1,673 +11.9% | $18,920 +18.4% |
| 2016 | $1,495 +17.2% | $15,980 +6.7% |
| 2015 | $1,276 | $14,980 +31.9% |
| 2014 | -- | $11,360 +30.9% |
| 2013 | -- | $8,680 -6.5% |
| 2012 | -- | $9,280 -1.8% |
| 2011 | -- | $9,450 -30.6% |
| 2010 | -- | $13,610 -31.7% |
| 2009 | -- | $19,920 -7.8% |
| 2008 | -- | $21,600 +51.6% |
| 2007 | -- | $14,250 +58.3% |
| 2006 | -- | $9,000 |
| 2005 | -- | $9,000 +9.1% |
| 2004 | -- | $8,250 |
| 2003 | -- | $8,250 +46% |
| 2002 | -- | $5,650 |
Find assessor info on the county website
Neighborhood: Camelback East
Nearby homes
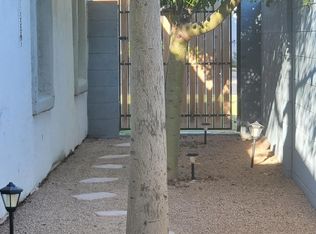
- $584,9003 bd2 ba1.7k sqft3122 N 26th Pl, Phoenix, AZ 85016Off Market
- $517,9001 bd1 ba550 sqft3130 N 26th Pl, Phoenix, AZ 85016Off Market
- $361,0002 bd1 ba850 sqft3114 N 26th Pl, Phoenix, AZ 85016Off Market
- $664,6004 bd3 ba2.3k sqft3136 N 26th Pl, Phoenix, AZ 85016Off Market
- $367,200-- bd1 ba1k sqft3125 N 26th St, Phoenix, AZ 85016Off Market
- $302,6003 bd1 ba1.2k sqft3125 E 26th St, Phoenix, AZ 85016Off Market
- $385,1002 bd1 ba1k sqft3131 N 26th St, Phoenix, AZ 85016Off Market
- $379,7002 bd1 ba963 sqft3121 N 26th St, Phoenix, AZ 85016Off Market
Nearby schools
GreatSchools rating
- 3/10Larry C Kennedy SchoolGrades: PK-8Distance: 0.3 mi
- 3/10Camelback High SchoolGrades: 9-12Distance: 1.4 mi
Schools provided by the listing agent
- Elementary: Larry C Kennedy School
- Middle: Larry C Kennedy School
- High: Camelback High School
- District: Creighton Elementary District
Source: ARMLS. This data may not be complete. We recommend contacting the local school district to confirm school assignments for this home.
Get a cash offer in 3 minutes
Find out how much your home could sell for in as little as 3 minutes with a no-obligation cash offer.
Estimated market value
$531,600
Get a cash offer in 3 minutes
Find out how much your home could sell for in as little as 3 minutes with a no-obligation cash offer.
Estimated market value
$531,600
- Arizona
- Maricopa County
- Phoenix
- 85016
- Camelback East
- 3126 N 26TH Place
Nearby cities
Nearby neighborhoods
Nearby zip codes
Other Phoenix Topics
