Check out this lovely multiple dwelling residence, now for sale in Clifton Place! Nestled on a premium corner lot & featuring a large front yard w/plenty of parking space, this is an opportunity you cannot miss! Each unit boasts a spacious dining & living area w/elegant wood-look flooring and crisp palette throughout, perfect for entertaining. Kitchens come equipped w/shaker cabinetry, quartz counters, recessed lighting, and stainless steel appliances. Cozy bedrooms w/sizeable closets promise a good night's sleep! Enjoy an excellent location w/easy freeway access, close to various restaurants & shopping spots! What are you waiting for? Hurry and act now!
For sale
Price cut: $10K (11/7)
$580,000
1332 E CAMPBELL Avenue, Phoenix, AZ 85014
3beds
3baths
1,335sqft
Multi Family
Built in 1940
-- sqft lot
$-- Zestimate®
$434/sqft
$-- HOA
What's special
Recessed lightingCrisp palette throughoutPremium corner lotSizeable closetsQuartz countersCozy bedroomsStainless steel appliances
- 24 days
- 342
- 38
Zillow last checked:
Listing updated:
Listed by:
Silvestre Ivan Sosa 602-541-6452,
eXp Realty
Source: ARMLS,MLS#: 7095048
Facts & features
Interior
Bedrooms & bathrooms
- Bedrooms: 3
- Bathrooms: 3
Heating
- Heat Pump, Electric
Cooling
- Central Air, Electric
Appliances
- Included: Built-In Range, Refrigerator, Microwave, Washer/Dryer
Features
- Flooring: Tile, Vinyl
Interior area
- Total structure area: 1,335
- Total interior livable area: 1,335 sqft
Property
Parking
- Total spaces: 5
- Parking features: Off Street, Paved
- Covered spaces: 1
- Uncovered spaces: 4
Lot
- Size: 8,400 Square Feet
- Dimensions: 56 x 150
Details
- Parcel number: 15509005
- Zoning: r-3
Construction
Type & style
- Home type: MultiFamily
- Property subtype: Multi Family
Materials
- Wood Frame, Painted, Stucco
- Roof: Composition
Condition
- Year built: 1940
Utilities & green energy
- Electric: APS
- Sewer: Public Sewer
- Water: City Franchise
Community & HOA
Community
- Features: No Pool
- Subdivision: CLIFTON PLACE
Location
- Region: Phoenix
Financial & listing details
- Price per square foot: $434/sqft
- Tax assessed value: $357,500
- Annual tax amount: $631
- Date on market: 10/16/2026
- Cumulative days on market: 25 days
- Listing terms: VA Loan,Cash,Conventional,FHA
- Ownership: Fee Simple
- Electric utility on property: Yes
- Road surface type: Asphalt
Estimated market value
Not available
Estimated sales range
Not available
Not available
Price history
| Date | Event | Price |
|---|---|---|
| 11/7/2026 | Price change | $580,000-1.7%$434/sqft |
Source:  ARMLS #7095048 Report a problem | ||
| 11/1/2026 | Price change | $590,000-1.7%$442/sqft |
Source: ARMLS #7095048 Report a problem | ||
| 10/16/2026 | Listed for sale | $600,000-2.4%$449/sqft |
Source: eXp Realty #7095048 Report a problem | ||
| 7/22/2024 | Listing removed | -- |
Source: ARMLS #6682796 Report a problem | ||
| 3/27/2024 | Listed for rent | $2,600$2/sqft |
Source: ARMLS #6682796 Report a problem | ||
| 2/1/2024 | Sold | $615,000+2.7%$461/sqft |
Source: ARMLS #6644431 Report a problem | ||
| 1/5/2024 | Listed for sale | $599,000+145.5%$449/sqft |
Source: ARMLS #6644431 Report a problem | ||
| 12/1/2022 | Sold | $244,000$183/sqft |
Source: Public Record Report a problem | ||
Public tax history
| Year | Property taxes | Tax assessment |
|---|---|---|
| 2025 | $631 +5% | $35,750 -5.9% |
| 2024 | $600 +2.9% | $38,000 +708.3% |
| 2023 | $584 +3.2% | $4,701 -80.3% |
| 2022 | $566 +0.1% | $23,810 +16.9% |
| 2021 | $565 +2.3% | $20,370 +3.8% |
| 2020 | $552 +2.6% | $19,630 +13.7% |
| 2019 | $538 | $17,260 +14.8% |
| 2018 | $538 +5.1% | $15,030 +14.6% |
| 2017 | $512 +11.4% | $13,110 +82.8% |
| 2016 | $460 -4.2% | $7,170 +34% |
| 2015 | $479 | $5,350 +25.6% |
| 2014 | -- | $4,260 +62.6% |
| 2013 | -- | $2,620 -33.2% |
| 2012 | -- | $3,920 -56.2% |
| 2011 | -- | $8,952 -38.6% |
| 2010 | -- | $14,581 -2.3% |
| 2009 | -- | $14,918 +4.2% |
| 2008 | -- | $14,311 +46.9% |
| 2007 | -- | $9,745 +18.9% |
| 2006 | -- | $8,197 |
| 2005 | -- | $8,197 +115.2% |
| 2004 | -- | $3,809 |
Find assessor info on the county website
Monthly payment
Est. payment
Payment breakdown
Explore the cost of this home by adjusting the details. Changes won't be saved.Climate risks
Neighborhood: Camelback East
Nearby schools
Schools provided by the listing agent
- Elementary: Madison Camelview Elementary
- Middle: Madison Park School
- High: North High School
- District: Madison Elementary District
Source: ARMLS. This data may not be complete. We recommend contacting the local school district to confirm school assignments for this home.

Similar homes
- $689,9904 bd3 ba1.8k sqft4524 N 14TH Place, Phoenix, AZ 85014For Sale
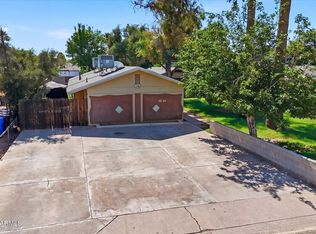 MLS ID #7098710, Dave Stringham, Paramount Management & Realty, LLC. ARMLS
- $625,0003 bd2 ba1.5k sqft1339 E INDIANOLA Avenue, Phoenix, AZ 85014For Sale
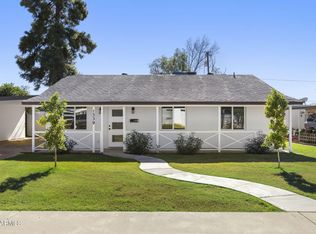 MLS ID #7079227, Jose A Reyes Alvarez, RETSY. ARMLS
- $499,0003 bd2 ba1.2k sqft3902 N 14TH Place, Phoenix, AZ 85014For Sale
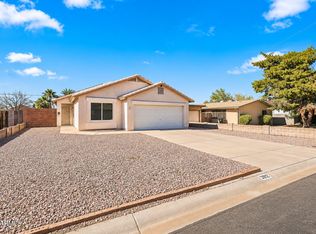 MLS ID #7102910, Jessica Rosin, eXp Realty. ARMLS
- $550,0003 bd3 ba1.5k sqft1006 E WELDON Avenue, Phoenix, AZ 85014For Sale
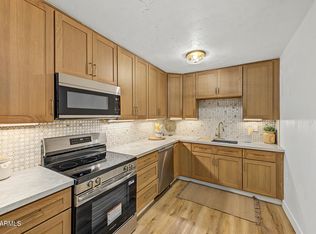 MLS ID #7093339, Carin S Nguyen, Real Broker. ARMLS
