Sophisticated and warm Spanish-style townhouse tucked deep within the community, set well back from 12th Street for added privacy and quiet. Inside, high beamed ceilings and a classic beehive fireplace anchor the living space, complemented by a full wall of custom bookcases with lower storage cupboards. Beautiful wide-plank Provenza Old World hardwood flooring in Dusty Trail runs underfoot, adding rich texture and character.
The kitchen blends timeless style and everyday function with crisp white cabinetry, granite countertops, and a convenient breakfast bar. Enjoy effortless indoor-outdoor living with two generous brick-paver outdoor spaces: a large south-facing front entrance secured by a wrought-iron gate and a spacious north-facing patio ideal for shaded relaxing or entertaining.
For sale
$550,000
1246 E PALACIO Lane, Phoenix, AZ 85014
3beds
1,540sqft
Townhouse
Built in 1973
3,306 Square Feet Lot
$-- Zestimate®
$357/sqft
$300/mo HOA
What's special
Classic beehive fireplaceHigh beamed ceilingsConvenient breakfast barCrisp white cabinetryGranite countertops
- 2 days
- 163
- 21
Likely to sell faster than
Zillow last checked:
Listing updated:
Listed by:
Jamie Kamper 480-252-2807,
BridgeLight Real Estate
Source: ARMLS,MLS#: 7108615
Facts & features
Interior
Bedrooms & bathrooms
- Bedrooms: 3
- Bathrooms: 2
- Full bathrooms: 2
Heating
- Electric
Cooling
- Central Air, Ceiling Fan(s)
Appliances
- Included: Dryer, Washer, Refrigerator, Dishwasher, Disposal, Electric Cooktop
- Laundry: Inside
Features
- High Speed Internet, Granite Counters, Double Vanity, Eat-in Kitchen, Breakfast Bar, No Interior Steps, Vaulted Ceiling(s), 3/4 Bath Master Bdrm
- Flooring: Tile, Wood
- Windows: Skylight(s), Double Pane Windows, Vinyl Frame
- Has basement: No
- Number of fireplaces: 1
- Fireplace features: Living Room
Interior area
- Total structure area: 1,540
- Total interior livable area: 1,540 sqft
Property
Parking
- Total spaces: 2
- Parking features: Garage Door Opener, Storage
- Garage spaces: 2
Features
- Stories: 1
- Patio & porch: Covered, Patio
- Exterior features: Private Street(s), Private Yard
- Spa features: None
- Fencing: Block
Lot
- Size: 3,306 Square Feet
- Features: North/South Exposure, Sprinklers In Rear, Sprinklers In Front, Alley, Auto Timer H2O Front, Auto Timer H2O Back
Details
- Parcel number: 16203091
Construction
Type & style
- Home type: Townhouse
- Architectural style: Spanish
- Property subtype: Townhouse
- Attached to another structure: Yes
Materials
- Stucco, Painted, Block
- Roof: Tile,Foam
Condition
- Year built: 1973
Details
- Builder name: Stamen Thomas
Utilities & green energy
- Sewer: Public Sewer
Community & HOA
Community
- Features: Pool, Near Bus Stop
- Subdivision: PALACIO DEL SOL
HOA
- Has HOA: Yes
- Services included: Maintenance Grounds, Other (See Remarks), Front Yard Maint, Maintenance Exterior
- HOA fee: $900 quarterly
- HOA name: PALACIO DEL SOL
- HOA phone: 602-954-8525
Location
- Region: Phoenix
Financial & listing details
- Price per square foot: $357/sqft
- Tax assessed value: $446,000
- Annual tax amount: $3,181
- Date on market: 11/20/2026
- Listing terms: VA Loan,Cash to Loan,Cash,Conventional
- Ownership: Fee Simple
Estimated market value
Not available
Estimated sales range
Not available
Not available
Price history
| Date | Event | Price |
|---|---|---|
| 11/20/2026 | Listed for sale | $550,000+46.7%$357/sqft |
Source:  ARMLS #7108615 Report a problem | ||
| 1/26/2026 | Listing removed | $2,800$2/sqft |
Source: ARMLS #6952254 Report a problem | ||
| 12/5/2025 | Listed for rent | $2,800$2/sqft |
Source: ARMLS #6952254 Report a problem | ||
| 1/15/2021 | Sold | $375,000-6%$244/sqft |
Source: ARMLS #6162285 Report a problem | ||
| 1/4/2021 | Pending sale | $399,000$259/sqft |
Source: ARMLS #6162285 Report a problem | ||
| 12/7/2020 | Price change | $399,000-7%$259/sqft |
Source: North & Co #6162285 Report a problem | ||
| 12/2/2020 | Price change | $429,000-5.7%$279/sqft |
Source: North & Co #6162285 Report a problem | ||
| 11/21/2020 | Price change | $454,900-8.8%$295/sqft |
Source: North & Co #6162285 Report a problem | ||
| 11/19/2020 | Listed for sale | $499,000+126.8%$324/sqft |
Source: North & Co #6162285 Report a problem | ||
| 6/18/2012 | Sold | $220,000+0.5%$143/sqft |
Source: ARMLS #4737677 Report a problem | ||
| 4/1/2012 | Listed for sale | $219,000+1.9%$142/sqft |
Source: Realty One Group #4737677 Report a problem | ||
| 2/6/2011 | Listing removed | $215,000$140/sqft |
Source: John Hall & Associates #4377750 Report a problem | ||
| 11/14/2010 | Listed for sale | $215,000-1.8%$140/sqft |
Source: John Hall & Associates #4377750 Report a problem | ||
| 4/24/2010 | Listed for sale | $219,000+1.9%$142/sqft |
Source: John Hall & Associates #4377750 Report a problem | ||
| 6/12/2009 | Sold | $215,000$140/sqft |
Source: Public Record Report a problem | ||
Public tax history
| Year | Property taxes | Tax assessment |
|---|---|---|
| 2025 | $3,181 +5.2% | $44,600 -2.4% |
| 2024 | $3,025 +3% | $45,720 +81.7% |
| 2023 | $2,937 +3.3% | $25,161 -19.6% |
| 2022 | $2,843 -0.4% | $31,300 -0.8% |
| 2021 | $2,853 +2.3% | $31,560 +7% |
| 2020 | $2,789 +12.2% | $29,500 +2.6% |
| 2019 | $2,486 | $28,750 +21.4% |
| 2018 | $2,486 +5.3% | $23,680 +6.3% |
| 2017 | $2,360 +11.5% | $22,270 +5.2% |
| 2016 | $2,117 +8.4% | $21,170 -2.1% |
| 2015 | $1,952 | $21,630 +43.7% |
| 2014 | -- | $15,050 +11.5% |
| 2013 | -- | $13,500 -2.5% |
| 2012 | -- | $13,850 -12.1% |
| 2011 | -- | $15,750 -18.8% |
| 2010 | -- | $19,400 -12.4% |
| 2009 | -- | $22,150 -14.3% |
| 2008 | -- | $25,850 +28.6% |
| 2007 | -- | $20,100 +55.8% |
| 2006 | -- | $12,900 |
| 2005 | -- | $12,900 +6.6% |
| 2004 | -- | $12,100 |
| 2003 | -- | $12,100 +20.4% |
| 2002 | -- | $10,050 |
Find assessor info on the county website
Monthly payment
Est. payment
Payment breakdown
Explore the cost of this home by adjusting the details. Changes won't be saved.Climate risks
Neighborhood: Camelback East
Nearby schools
Schools provided by the listing agent
- Elementary: Madison Rose Lane School
- Middle: Madison #1 Elementary School
- High: North High School
- District: Madison Elementary District
Source: ARMLS. This data may not be complete. We recommend contacting the local school district to confirm school assignments for this home.
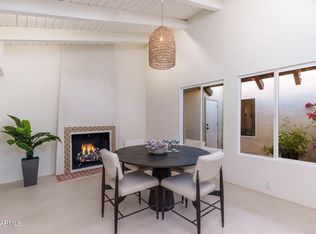

Similar homes
- $585,0003 bd2 ba1.8k sqft5644 N 12TH Street, Phoenix, AZ 85014For Sale
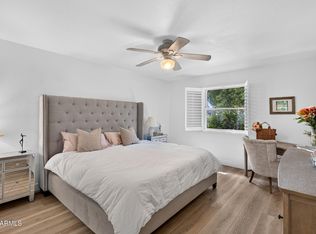 MLS ID #7080189, Jeffrey Hester, Compass. ARMLS
- $624,9003 bd2 ba1.8k sqft5618 N 12TH Street, Phoenix, AZ 85014For Sale
 MLS ID #7056399, Jane K Gordon, HomeSmart. ARMLS
- $589,9003 bd2 ba1.5k sqft5621 N PALACIO Place, Phoenix, AZ 85014For Sale
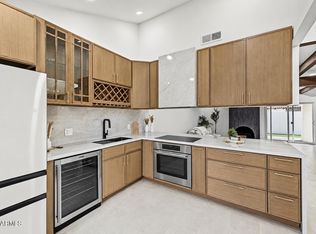 MLS ID #7087797, Jonathan Michael Saucedo, DeLex Realty. ARMLS
- $495,0002 bd2 ba2k sqft5812 N 12TH Street #30, Phoenix, AZ 85014For Sale
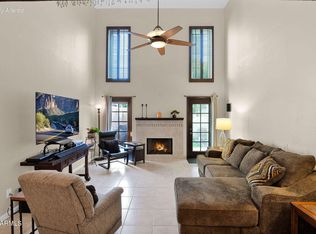 MLS ID #7097528, Beth Jo Zeitzer, R.O.I. Properties. ARMLS
