Designed by Frank Lloyd Wright student and Taliesin architect Charles Robert Schiffner, welcome to the distinctive community of 33 West Missouri. Enter through a gated courtyard into a spacious three-bedroom, two-and-a-half-bath residence featuring soaring ceilings and abundant architectural character. A private patio with direct gated access to the community pool creates an inviting indoor-outdoor lifestyle. Additional highlights include a two-car garage, and a convenient central Phoenix location close to downtown, popular dining, shopping, and entertainment.
For sale
Price cut: $50K (10/14)
$499,999
33 W MISSOURI Avenue #8, Phoenix, AZ 85013
3beds
2,053sqft
Townhouse
Built in 1987
945 Square Feet Lot
$-- Zestimate®
$244/sqft
$515/mo HOA
What's special
Gated courtyardSoaring ceilingsAbundant architectural characterSpacious three-bedroom two-and-a-half-bath residenceTwo-car garage
- 100 days
- 571
- 62
Zillow last checked:
Listing updated:
Listed by:
Francia A Dennis 602-290-4335,
HomeSmart
Source: ARMLS,MLS#: 7066029
Facts & features
Interior
Bedrooms & bathrooms
- Bedrooms: 3
- Bathrooms: 3
- Full bathrooms: 2
- 1/2 bathrooms: 1
Heating
- Electric
Cooling
- Central Air, Ceiling Fan(s)
Appliances
- Included: Dryer, Washer, Refrigerator, Built-in Microwave, Dishwasher, Disposal, Electric Range, Built-In Electric Oven
Features
- High Speed Internet, Upstairs, Vaulted Ceiling(s), Full Bth Master Bdrm, Separate Shwr & Tub, Laminate Counters
- Flooring: Carpet, Laminate
- Has basement: No
- Number of fireplaces: 1
- Fireplace features: Wood Burning
Interior area
- Total structure area: 2,053
- Total interior livable area: 2,053 sqft
Video & virtual tour
Property
Parking
- Total spaces: 4
- Parking features: Garage Door Opener
- Garage spaces: 2
- Uncovered spaces: 2
Features
- Stories: 2
- Patio & porch: Covered, Patio
- Exterior features: Private Yard
- Has spa: Yes
- Spa features: Heated
- Fencing: Block
Lot
- Size: 945 Square Feet
- Features: North/South Exposure, Corner Lot, Desert Back, Desert Front
Details
- Parcel number: 16225307
Construction
Type & style
- Home type: Townhouse
- Architectural style: Mid-Century Modern
- Property subtype: Townhouse
- Attached to another structure: Yes
Materials
- Stucco, Wood Frame, Painted
- Roof: Composition
Condition
- Year built: 1987
Utilities & green energy
- Sewer: Public Sewer
Community & HOA
Community
- Features: Pool, Community Spa
- Subdivision: 33 WEST MISSOURI CONDOMINIUMS
HOA
- Has HOA: Yes
- Services included: Roof Repair, Insurance, Sewer, Trash, Water, Roof Replacement, Maintenance Exterior
- HOA fee: $515 monthly
- HOA name: 33 West Missouri
- HOA phone: 480-908-2250
Location
- Region: Phoenix
Financial & listing details
- Price per square foot: $244/sqft
- Tax assessed value: $417,700
- Annual tax amount: $3,188
- Date on market: 8/14/2026
- Cumulative days on market: 100 days
- Listing terms: VA Loan,Cash,Conventional,FHA
- Ownership: Fee Simple
- Road surface type: Asphalt
Estimated market value
Not available
Estimated sales range
Not available
Not available
Price history
| Date | Event | Price |
|---|---|---|
| 10/14/2026 | Price change | $499,999-9.1%$244/sqft |
Source:  ARMLS #7066029 Report a problem | ||
| 8/28/2026 | Price change | $549,999-4.3%$268/sqft |
Source: ARMLS #7066029 Report a problem | ||
| 8/13/2026 | Listed for sale | $575,000+185.5%$280/sqft |
Source: ARMLS #7066029 Report a problem | ||
| 9/26/2003 | Sold | $201,400+10.7%$98/sqft |
Source: ARMLS #2000582 Report a problem | ||
| 5/29/1998 | Sold | $182,000$89/sqft |
Source: Public Record Report a problem | ||
Public tax history
| Year | Property taxes | Tax assessment |
|---|---|---|
| 2025 | $3,188 +5.2% | $41,770 -10.9% |
| 2024 | $3,031 +3% | $46,880 +85.9% |
| 2023 | $2,943 +3.3% | $25,215 -12.4% |
| 2022 | $2,849 -0.4% | $28,770 -4.8% |
| 2021 | $2,860 +2.3% | $30,230 +0.6% |
| 2020 | $2,795 +2.7% | $30,060 +9.9% |
| 2019 | $2,721 | $27,350 +11.4% |
| 2018 | $2,721 +5.3% | $24,550 +18.5% |
| 2017 | $2,583 +0.1% | $20,710 +15.6% |
| 2016 | $2,580 +8.9% | $17,920 -8.4% |
| 2015 | $2,368 | $19,560 +8.1% |
| 2014 | -- | $18,100 |
| 2013 | -- | $18,100 -3.5% |
| 2012 | -- | $18,750 +27.1% |
| 2011 | -- | $14,750 -34.7% |
| 2010 | -- | $22,600 -24.7% |
| 2009 | -- | $30,000 -8.4% |
| 2008 | -- | $32,750 +34.8% |
| 2007 | -- | $24,300 +38.1% |
| 2006 | -- | $17,600 |
| 2005 | -- | $17,600 +7.6% |
| 2004 | -- | $16,350 |
| 2003 | -- | $16,350 +3.8% |
| 2002 | -- | $15,750 |
Find assessor info on the county website
Monthly payment
Est. payment
Payment breakdown
Explore the cost of this home by adjusting the details. Changes won't be saved.Climate risks
Neighborhood: Alhambra
Nearby schools
Schools provided by the listing agent
- Elementary: Madison Richard Simis School
- Middle: Madison Meadows School
- High: Central High School
- District: Madison Elementary District
Source: ARMLS. This data may not be complete. We recommend contacting the local school district to confirm school assignments for this home.
- $495,4002 bd2 ba2k sqft33 W Missouri Ave UNIT 1, Phoenix, AZ 85013Off Market

- $440,600-- bd2 ba1.7k sqft33 W Missouri Ave UNIT 4, Phoenix, AZ 85013Off Market
- $567,8003 bd2 ba2.3k sqft33 W Missouri Ave UNIT 7, Phoenix, AZ 85013Off Market

- $484,700-- bd2 ba2.1k sqft33 W Missouri Ave UNIT 9, Phoenix, AZ 85013Off Market
Similar homes
- $439,0003 bd3 ba1.8k sqft6502 N 10TH Place, Phoenix, AZ 85014For Sale
 MLS ID #7053552, Wendy Lynn Laven, HomeSmart. ARMLS
- $515,0003 bd2 ba1.5k sqft3620 N 27TH Way, Phoenix, AZ 85016For Sale
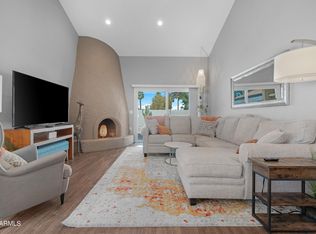 MLS ID #7075608, Brooke Watton, W and Partners, LLC. ARMLS
- $449,9993 bd2 ba1.3k sqft1210 W MISSOURI Avenue, Phoenix, AZ 85013For Sale
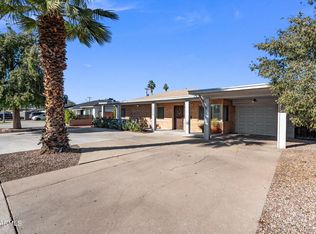 MLS ID #7002968, Hillary Key, A.Z. & Associates. ARMLS
- $550,0003 bd3 ba2.3k sqft7348 N 7TH Place, Phoenix, AZ 85020For Sale
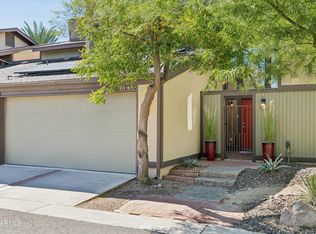 MLS ID #7095684, Linda B Martin, HomeSmart. ARMLS
