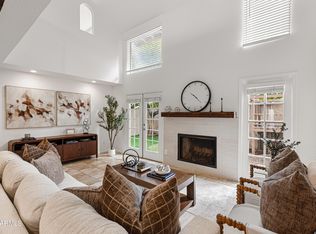
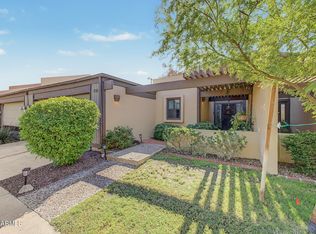
Discover this charming townhome in a desirable North Central Phoenix location! Featuring a private courtyard entry, spacious living areas, and a loft with an attached balcony, this two-story residence offers comfort and convenience. Enjoy easy access to nearby shopping, dining, entertainment, and major freeways. A fantastic opportunity to make this home your own in an established Phoenix community!
For sale
$495,000
5812 N 12TH Street #30, Phoenix, AZ 85014
2beds
2,036sqft
Townhouse
Built in 1979
2,457 Square Feet Lot
$481,900 Zestimate®
$243/sqft
$180/mo HOA
What's special
Private courtyard entry
- 1 day
- 66
- 7
Zillow last checked:
Listing updated:
Listed by:
Beth Jo Zeitzer 602-319-1326,
R.O.I. Properties,
Dana Schmidt 602-480-5080,
R.O.I. Properties
Source: ARMLS,MLS#: 7097528
Facts & features
Interior
Bedrooms & bathrooms
- Bedrooms: 2
- Bathrooms: 2
- Full bathrooms: 2
Heating
- Electric
Cooling
- Central Air, Ceiling Fan(s)
Appliances
- Included: Built-in Microwave, Dishwasher, Electric Range
- Laundry: Inside
Features
- Granite Counters, Double Vanity, Master Downstairs, Vaulted Ceiling(s), 3/4 Bath Master Bdrm
- Flooring: Carpet, Tile
- Has basement: No
- Number of fireplaces: 1
- Fireplace features: Living Room
Interior area
- Total structure area: 2,036
- Total interior livable area: 2,036 sqft
Property
Parking
- Total spaces: 2
- Parking features: Attached
- Attached garage spaces: 2
Features
- Stories: 2
- Patio & porch: Patio
- Exterior features: Balcony
- Spa features: None
- Fencing: Back Yard,Block
Lot
- Size: 2,457 Square Feet
- Features: North/South Exposure, Desert Back, Desert Front, Synthetic Grass Back
Details
- Parcel number: 16205198
Construction
Type & style
- Home type: Townhouse
- Property subtype: Townhouse
- Attached to another structure: Yes
Materials
- Stucco, Wood Frame
- Roof: Tile,Foam
Condition
- Year built: 1979
Utilities & green energy
- Sewer: Public Sewer
Green energy
- Energy efficient items: Solar Panels
Community & HOA
Community
- Features: Pool, Gated, Near Bus Stop
- Subdivision: 12TH STREET REGISTRY
HOA
- Has HOA: Yes
- Services included: Maintenance Grounds, Maintenance Exterior
- HOA fee: $180 monthly
- HOA name: Casa Nepenthe
- HOA phone: 602-957-9191
Location
- Region: Phoenix
Financial & listing details
- Price per square foot: $243/sqft
- Tax assessed value: $429,100
- Annual tax amount: $2,389
- Date on market: 10/22/2026
- Cumulative days on market: 1 day
- Listing terms: VA Loan,Cash,Conventional,1031 Exchange,FHA
- Ownership: Fee Simple
Estimated market value
$481,900
$458,000 - $506,000
$3,700/mo
Price history
| Date | Event | Price |
|---|---|---|
| 10/23/2026 | Listed for sale | $495,000+191.2%$243/sqft |
Source:  ARMLS #7097528 Report a problem | ||
| 9/28/2002 | Sold | $170,000$83/sqft |
Source: ARMLS #1843792 Report a problem | ||
Public tax history
| Year | Property taxes | Tax assessment |
|---|---|---|
| 2025 | $2,389 +5.2% | $42,910 -7.9% |
| 2024 | $2,271 +3% | $46,610 +146.7% |
| 2023 | $2,205 +3.3% | $18,895 -31% |
| 2022 | $2,135 -0.4% | $27,370 -2.9% |
| 2021 | $2,143 +2.3% | $28,200 +0.6% |
| 2020 | $2,094 +2.7% | $28,030 +13.3% |
| 2019 | $2,039 | $24,750 +10.8% |
| 2018 | $2,039 +5.3% | $22,330 +8.3% |
| 2017 | $1,936 +11.5% | $20,610 -2.4% |
| 2016 | $1,736 -0.9% | $21,110 +1.1% |
| 2015 | $1,752 | $20,870 +34% |
| 2014 | -- | $15,570 +40.9% |
| 2013 | -- | $11,050 -16.9% |
| 2012 | -- | $13,300 -12.8% |
| 2011 | -- | $15,250 -33.8% |
| 2010 | -- | $23,050 -10% |
| 2009 | -- | $25,600 -14.4% |
| 2008 | -- | $29,900 +30.6% |
| 2007 | -- | $22,900 +48.2% |
| 2006 | -- | $15,450 |
| 2005 | -- | $15,450 +14.4% |
| 2004 | -- | $13,500 |
| 2003 | -- | $13,500 +23.9% |
| 2002 | -- | $10,900 |
Find assessor info on the county website
Monthly payment
Est. payment
Payment breakdown
Explore the cost of this home by adjusting the details. Changes won't be saved.Climate risks
Neighborhood: Camelback East
Nearby schools
Schools provided by the listing agent
- Elementary: Madison #1 Elementary School
- Middle: Madison #1 Elementary School
- High: North High School
- District: Madison Elementary District
Source: ARMLS. This data may not be complete. We recommend contacting the local school district to confirm school assignments for this home.


Similar homes
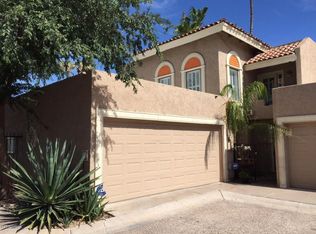
- $500,0003 bd2 ba1.7k sqft6033 N 8th Street, Phoenix, AZ 85014For Sale
 MLS ID #7096742, Valeisha Johnson, Arizona Proper Real Estate LLC. ARMLS
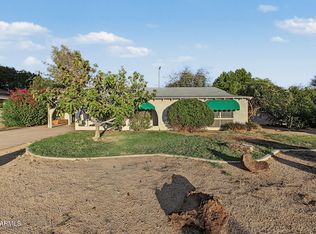
- $559,9993 bd3 ba2.4k sqft5825 N 12TH Street #11, Phoenix, AZ 85014For Sale
 MLS ID #7088007, Jyoti Dietrich, HomeSmart. ARMLS
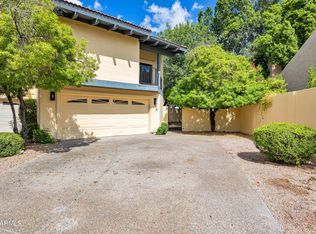
- $449,0002 bd2 ba1.4k sqft721 E GARDENIA Drive, Phoenix, AZ 85020For Sale
 MLS ID #7097198, Tara Zontanos, HomeSmart. ARMLS
- $620,0003 bd2 ba1.5k sqft5724 N 13TH Place, Phoenix, AZ 85014For Sale
 MLS ID #7097230, Andrew McGuire, ProSmart Realty. ARMLS
