Spacious, convenient, and private! This beautifully built 2-bedroom, 2-bathroom home offers comfortable living with thoughtful features throughout. The spacious living area is anchored by a focal-point fireplace, creating a warm and inviting space to relax and entertain. A formal dining area, eat-in kitchen, and indoor laundry add to the functionality of the home, while the desirable north/south exposure brings in great natural light.
The 2-car garage provides plenty of storage, and both bedrooms feature walk-in closets. Step outside to a large backyard with a covered patio and additional side yard--an exceptional amount of outdoor space for a patio home. You simply don't find yards like this in many patio home communities! A wonderful combination of privacy, space, and convenience.
For sale
Price cut: $45K (10/5)
$450,000
6219 N 10th Way, Phoenix, AZ 85014
2beds
1,698sqft
Single Family Residence
Built in 1969
4,247 Square Feet Lot
$-- Zestimate®
$265/sqft
$350/mo HOA
What's special
Focal-point fireplaceEat-in kitchenFormal dining areaAdditional side yardIndoor laundry
- 31 days
- 1,518
- 212
Likely to sell faster than
Zillow last checked:
Listing updated:
Listed by:
Shelly Lane 602-319-4942,
Compass,
Ronda Cronin 602-541-2410,
Compass
Source: ARMLS,MLS#: 7083704
Facts & features
Interior
Bedrooms & bathrooms
- Bedrooms: 2
- Bathrooms: 2
- Full bathrooms: 2
Heating
- Natural Gas
Cooling
- Central Air
Appliances
- Included: Refrigerator, Dishwasher, Disposal, Electric Oven
- Laundry: Inside, Gas Dryer Hookup
Features
- Pantry, Granite Counters, Eat-in Kitchen, No Interior Steps, Full Bth Master Bdrm
- Flooring: Other, Carpet, Laminate, Tile
- Windows: Skylight(s)
- Has basement: No
- Number of fireplaces: 1
- Fireplace features: Living Room, Gas
Interior area
- Total structure area: 1,698
- Total interior livable area: 1,698 sqft
Property
Parking
- Total spaces: 2
- Parking features: Garage Door Opener, Direct Access, Storage
- Garage spaces: 2
Accessibility
- Accessibility features: Bath Grab Bars
Features
- Stories: 1
- Patio & porch: Covered, Patio
- Exterior features: Private Street(s), Private Yard
- Spa features: None
- Fencing: Block
Lot
- Size: 4,247 Square Feet
- Features: North/South Exposure, Sprinklers In Rear, Sprinklers In Front, Cul-De-Sac, Grass Front, Grass Back, Auto Timer H2O Back
Details
- Parcel number: 16113088
Construction
Type & style
- Home type: SingleFamily
- Architectural style: Ranch,Spanish
- Property subtype: Single Family Residence
- Attached to another structure: Yes
Materials
- Slump Block
- Roof: Composition
Condition
- Year built: 1969
Details
- Builder name: SWR Properties
Utilities & green energy
- Sewer: Public Sewer
Community & HOA
Community
- Features: Pool
- Subdivision: Rose Lane East
HOA
- Has HOA: Yes
- Services included: Sewer, Street Maint, Front Yard Maint, Trash, Water
- HOA fee: $350 monthly
- HOA name: Rose Lane East
- HOA phone: 602-863-3600
Location
- Region: Phoenix
Financial & listing details
- Price per square foot: $265/sqft
- Tax assessed value: $388,700
- Annual tax amount: $2,395
- Date on market: 9/25/2026
- Cumulative days on market: 32 days
- Listing terms: VA Loan,Cash,Conventional,FHA
- Ownership: Fee Simple
Estimated market value
Not available
Estimated sales range
Not available
Not available
Price history
| Date | Event | Price |
|---|---|---|
| 10/5/2026 | Price change | $450,000-9.1%$265/sqft |
Source:  ARMLS #7083704 Report a problem | ||
| 9/25/2026 | Listed for sale | $495,000+110.6%$292/sqft |
Source: ARMLS #7083704 Report a problem | ||
| 9/30/2016 | Sold | $235,000-1.7%$138/sqft |
Source: ARMLS #5493939 Report a problem | ||
| 9/7/2016 | Listed for sale | $239,000+22.6%$141/sqft |
Source: HomeSmart #5493939 Report a problem | ||
| 11/17/2009 | Sold | $195,000-15.2%$115/sqft |
Source: ARMLS #4147858 Report a problem | ||
| 9/27/2009 | Listed for sale | $229,900-13.1%$135/sqft |
Source: NRT Arizona #4147858 Report a problem | ||
| 3/29/2009 | Price change | $264,500-7%$156/sqft |
Source: NRT Arizona #4147858 Report a problem | ||
| 12/13/2008 | Listed for sale | $284,500+81.9%$168/sqft |
Source: NRT Arizona #4147858 Report a problem | ||
| 12/14/1998 | Sold | $156,400$92/sqft |
Source: Public Record Report a problem | ||
Public tax history
| Year | Property taxes | Tax assessment |
|---|---|---|
| 2025 | $2,395 +5.2% | $38,870 -8.7% |
| 2024 | $2,277 +3% | $42,570 +124.7% |
| 2023 | $2,211 +3.3% | $18,942 -27.2% |
| 2022 | $2,140 -0.4% | $26,020 |
| 2021 | $2,148 +2.3% | $26,020 +14.2% |
| 2020 | $2,099 +2.7% | $22,780 +4.1% |
| 2019 | $2,044 | $21,880 +10.4% |
| 2018 | $2,044 +5.3% | $19,820 +9.9% |
| 2017 | $1,941 +11.5% | $18,030 -0.8% |
| 2016 | $1,740 +8.8% | $18,180 +3.5% |
| 2015 | $1,600 | $17,560 +43.2% |
| 2014 | -- | $12,260 +10.5% |
| 2013 | -- | $11,100 -14.3% |
| 2012 | -- | $12,950 +4% |
| 2011 | -- | $12,450 -29.5% |
| 2010 | -- | $17,650 -24.9% |
| 2009 | -- | $23,500 +1.5% |
| 2008 | -- | $23,150 +24.5% |
| 2007 | -- | $18,600 +37.3% |
| 2006 | -- | $13,550 |
| 2005 | -- | $13,550 +6.3% |
| 2004 | -- | $12,750 |
| 2003 | -- | $12,750 +18.6% |
| 2002 | -- | $10,750 |
Find assessor info on the county website
Monthly payment
Est. payment
Payment breakdown
Explore the cost of this home by adjusting the details. Changes won't be saved.Climate risks
Neighborhood: Camelback East
Nearby schools
Schools provided by the listing agent
- Elementary: Madison Rose Lane School
- Middle: Madison #1 Elementary School
- High: North High School
- District: Madison Elementary District
Source: ARMLS. This data may not be complete. We recommend contacting the local school district to confirm school assignments for this home.

Similar homes
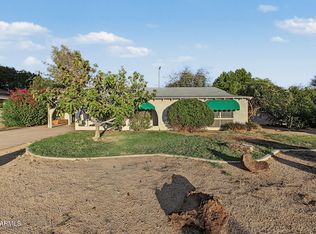
- $500,0003 bd2 ba1.7k sqft6033 N 8th Street, Phoenix, AZ 85014For Sale
 MLS ID #7096742, Valeisha Johnson, Arizona Proper Real Estate LLC. ARMLS
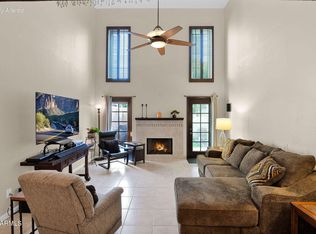
- $495,0002 bd2 ba2k sqft5812 N 12TH Street #30, Phoenix, AZ 85014For Sale
 MLS ID #7097528, Beth Jo Zeitzer, R.O.I. Properties. ARMLS
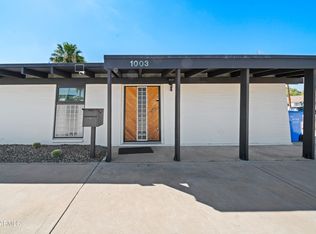
- $495,0003 bd2 ba1.3k sqft1003 E BETHANY HOME Road, Phoenix, AZ 85014For Sale
 MLS ID #7076664, Kent Alexander Wienzveg, Renegade Property LLC. ARMLS
- $445,0003 bd3 ba1.8k sqft6502 N 10TH Place, Phoenix, AZ 85014For Sale
 MLS ID #7053552, Wendy Lynn Laven, HomeSmart. ARMLS
