Rare Uptown North Central Phoenix contractor, builder/investor opportunity w substantial renovation already completed. Approximately 1,211 SF w potential for under-roof expansion to +/- 1,400-1,500 SF w possible additional bath and/or primary suite. 9,265 SF lot w private pool, covered patio and outdoor BBQ area. Extensive design-forward transformation includes a newly renovated bathroom, contemporary flooring, modern doors/trim, lighting, plumbing improvements, pool deck, exterior enhancements and improved curb appeal. Flexible living area offers potential 3rd bedroom, family room, dining, or office/den. Much of the heavy lifting is done. Complete the existing vision or modify to suit. Also offered custom completed under separate listing. Sold AS-IS. Buyer to verify all information. Rare Uptown North Central Phoenix contractor, builder and investor opportunity with substantial renovation already completed. This approximately 1,211 SF residence on a 9,265 SF lot with private pool has undergone an extensive design-forward transformation, creating an unusual opportunity for a general contractor, experienced investor or construction-savvy buyer to step in, complete the remaining work and capitalize on the significant value already created. The home also offers potential to utilize additional existing under-roof area to create approximately 1,400-1,500 SF, with possible additional bathroom and/or primary suite configuration, subject to buyer verification of feasibility, zoning, permits and approvals. Numerous improvements are already in place, including updated interior and exterior finishes, contemporary flooring, modern doors and trim, lighting, plumbing improvements, a newly renovated bathroom, restored covered patio, outdoor kitchen/BBQ area, pool deck improvements, landscaping and extensive curb-appeal enhancements. No kitchen cabinetry is currently installed, giving the next owner flexibility to complete the kitchen to suit their own design and resale strategy. Flexible living area offers options for a potential 3rd bedroom, family room, media room, formal dining, office, den or other use. Much of the heavy lifting has already been done--complete the remaining kitchen, finish, landscape and detail work and bring the existing contemporary vision across the finish line, or modify the final selections to suit. Attractive established lot with private backyard, pool and excellent indoor/outdoor potential. Renovation & Improvement Summary, plans/concepts, before-and-after photos and additional project information available. Also offered custom completed under a separate listing. Sold AS-IS in its present condition. Certain renovation work was completed without City permits. Buyer to independently verify all information, including but not limited to square footage, zoning, permit requirements, improvements, utilities, construction costs, remaining work, expansion feasibility, intended uses and any required approvals. PVLLC, General Contractor, is owned by Co-Listing Broker Jacques S. Munro. Designated Broker/CEO and Co-Listing Broker Jacques-Henri Munro co-owns Munro Realty International, Inc. and has a contractual financial interest in PVLLC. Munro Realty and its owners have a financial interest in the transaction. Cash preferred; hard money or renovation financing may be considered. Buyer must visit property before offer will be considered. Proof of funds/closing funds to accompany offer.
For sale
Price cut: $20K (10/3)
$449,900
7004 N 14TH Street, Phoenix, AZ 85020
2beds
1,211sqft
Single Family Residence
Built in 1950
9,265 Square Feet Lot
$-- Zestimate®
$372/sqft
$-- HOA
What's special
Private poolCovered patioRestored covered patioContemporary flooringPool deck improvementsModern doors and trimOutdoor bbq area
- 29 days
- 613
- 39
Zillow last checked:
Listing updated:
Listed by:
Jacques Henri Munro 602-953-3838,
Munro Realty International,
Jacques S Munro 602-953-3838,
Munro Realty International
Source: ARMLS,MLS#: 7077485
Facts & features
Interior
Bedrooms & bathrooms
- Bedrooms: 2
- Bathrooms: 1
- Full bathrooms: 1
Heating
- Forced Air
Cooling
- Central Air, Ceiling Fan(s)
Appliances
- Included: Refrigerator
- Laundry: Inside, Other
Features
- High Speed Internet, Pantry
- Flooring: Other, Concrete
- Has basement: No
- Has fireplace: No
Interior area
- Total structure area: 1,211
- Total interior livable area: 1,211 sqft
Property
Parking
- Total spaces: 2
- Parking features: RV Access/Parking
- Uncovered spaces: 2
Features
- Stories: 1
- Patio & porch: Covered
- Exterior features: Built-in Barbecue
- Has private pool: Yes
- Pool features: Outdoor Pool, Diving Pool
- Spa features: None
- Fencing: Perimeter,Front Yard,Back Yard,Block
- Has view: Yes
- View description: Mountain(s)
Lot
- Size: 9,265 Square Feet
- Features: North/South Exposure, Sprinklers In Rear, Sprinklers In Front, Alley, Corner Lot, Desert Back, Cul-De-Sac, Dirt Front, Gravel/Stone Back
Details
- Parcel number: 16026001A
Construction
Type & style
- Home type: SingleFamily
- Architectural style: Other,Contemporary,Ranch,Spanish
- Property subtype: Single Family Residence
Materials
- Wood Frame, Painted, Block
- Foundation: Block
- Roof: Composition
Condition
- Year built: 1950
Details
- Builder name: PVLLC
Utilities & green energy
- Sewer: Public Sewer
Community & HOA
Community
- Subdivision: PATIO DEL SOL
HOA
- Has HOA: No
- Services included: No Fees
Location
- Region: Phoenix
Financial & listing details
- Price per square foot: $372/sqft
- Tax assessed value: $345,000
- Annual tax amount: $1,926
- Date on market: 9/8/2026
- Cumulative days on market: 29 days
- Listing terms: Cash
- Ownership: Fee Simple
- Road surface type: Asphalt
Estimated market value
Not available
Estimated sales range
Not available
Not available
Price history
| Date | Event | Price |
|---|---|---|
| 10/3/2026 | Price change | $449,900-4.3%$372/sqft |
Source:  ARMLS #7077485 Report a problem ARMLS #7077485 Report a problem | ||
| 9/27/2026 | Price change | $469,900-2.1%$388/sqft |
Source: ARMLS #7077485 Report a problem | ||
| 9/18/2026 | Price change | $479,900-3.1%$396/sqft |
Source: ARMLS #7077485 Report a problem | ||
| 9/9/2026 | Listed for sale | $495,000+800%$409/sqft |
Source: ARMLS #7077485 Report a problem | ||
| 9/22/2011 | Sold | $55,000-76.8%$45/sqft |
Source: ARMLS #4501139 Report a problem | ||
| 1/14/2010 | Sold | $236,667$195/sqft |
Source: Public Record Report a problem | ||
Public tax history
| Year | Property taxes | Tax assessment |
|---|---|---|
| 2025 | $1,926 +4.9% | $34,500 -2.1% |
| 2024 | $1,837 +2.7% | $35,230 +162.7% |
| 2023 | $1,788 +3.1% | $13,413 -45.1% |
| 2022 | $1,734 +0.7% | $24,450 +12.2% |
| 2021 | $1,722 +2.2% | $21,800 +7.8% |
| 2020 | $1,684 +16.3% | $20,220 +12.6% |
| 2019 | $1,447 | $17,960 +5.5% |
| 2018 | $1,447 +5.3% | $17,020 +17.8% |
| 2017 | $1,374 +11.5% | $14,450 +6.5% |
| 2016 | $1,232 +7.9% | $13,570 +11.6% |
| 2015 | $1,142 | $12,160 +36.9% |
| 2014 | -- | $8,880 +13% |
| 2013 | -- | $7,860 -0.8% |
| 2012 | -- | $7,920 -17.2% |
| 2011 | -- | $9,560 -24.7% |
| 2010 | -- | $12,700 -27.7% |
| 2009 | -- | $17,570 -11.9% |
| 2008 | -- | $19,950 +16% |
| 2007 | -- | $17,200 +34.9% |
| 2006 | -- | $12,750 |
| 2005 | -- | $12,750 +26.9% |
| 2004 | -- | $10,050 |
| 2003 | -- | $10,050 +21.8% |
| 2002 | -- | $8,250 |
Find assessor info on the county website
Monthly payment
Est. payment
Payment breakdown
Explore the cost of this home by adjusting the details. Changes won't be saved.Climate risks
Neighborhood: Camelback East
Nearby schools
Schools provided by the listing agent
- Elementary: Madison Richard Simis School
- Middle: Madison Meadows School
- High: Central High School
- District: Madison Elementary District
Source: ARMLS. This data may not be complete. We recommend contacting the local school district to confirm school assignments for this home.
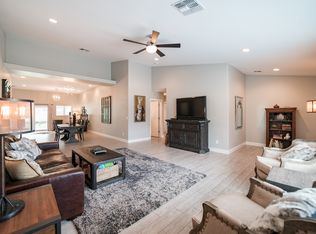

Similar homes
- $248,0002 bd2 ba1k sqft7141 N 16TH Street #2, Phoenix, AZ 85020For Sale
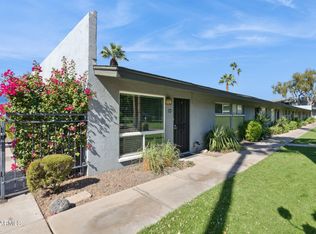 MLS ID #7068648, Art R Valenzuela, Russ Lyon Sotheby's International Realty. ARMLS
 - $449,9903 bd2 ba1.2k sqft1109 W INDIAN SCHOOL Road, Phoenix, AZ 85013For Sale
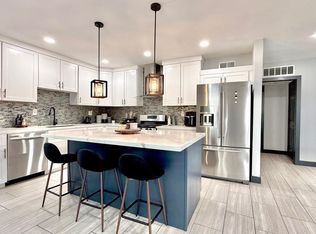 MLS ID #6986221, Adriana Wendler, HomeSmart. ARMLS
 - $415,0003 bd2 ba1.5k sqft9041 N 42ND Avenue, Phoenix, AZ 85051For Sale
 MLS ID #7088246, Ariel Santos, Prestige Realty. ARMLS
 - $449,9003 bd4 ba1.4k sqft3401 W Cypress Street, Phoenix, AZ 85009For Sale
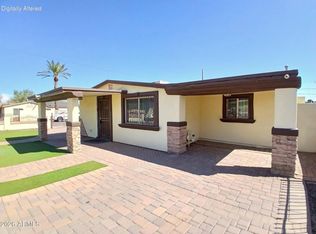 MLS ID #7074741, Waldemar Estrada, Waldenwest Realty. ARMLS
