EXCEPTIONAL REDEVELOPMENT & INVESTMENT OPPORTUNITY IN PHOENIX!
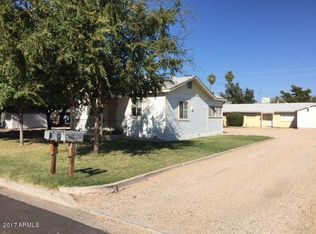
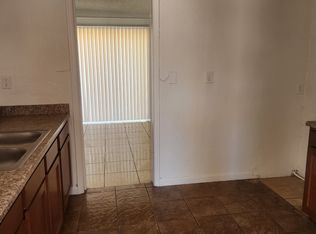
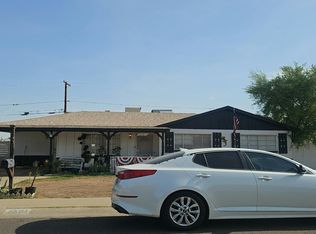
Unlock the potential of this unique property featuring a main residence, separate cottage, and swimming pool! Situated in a growing Phoenix area with strong rental demand, this property presents an exciting opportunity for investors, developers, or those looking to expand their real estate portfolio.
With R-3 multifamily zoning, the possibilities are worth exploring! Surrounding properties include multifamily developments with up to six units, highlighting the area's investment potential. Whether you're considering additional rental units, redevelopment, or maximizing the existing improvements, this property offers plenty of possibilities. Buyers are encouraged to consult with the City of Phoenix Planning and Development Department to verify zoning, density allowances, and development requirements.
Prime investment potential, multiple existing structures, and room to envision something more -- don't miss this opportunity to capitalize on Phoenix's continued growth!
For sale
Price cut: $5K (10/17)
$350,000
2230 W MORTEN Avenue, Phoenix, AZ 85021
3beds
3baths
1,281sqft
Multi Family
Built in 1944
-- sqft lot
$-- Zestimate®
$273/sqft
$-- HOA
What's special
Swimming poolSeparate cottageMain residenceMultiple existing structures
- 7 days
- 346
- 26
Likely to sell faster than
Zillow last checked:
Listing updated:
Listed by:
Natalia Keck 330-212-2432,
Coldwell Banker Realty
Source: ARMLS,MLS#: 7092105
Facts & features
Interior
Bedrooms & bathrooms
- Bedrooms: 3
- Bathrooms: 3
Heating
- Heat Pump
Cooling
- Heat Pump
Appliances
- Included: Free-Standing Electric Oven
Features
- Flooring: Concrete
Interior area
- Total structure area: 1,281
- Total interior livable area: 1,281 sqft
Property
Parking
- Total spaces: 8
- Parking features: None
- Uncovered spaces: 8
Lot
- Size: 0.4 Acres
- Dimensions: 180.68 x 96.91
Details
- Parcel number: 15722023
- Zoning: R-3
Construction
Type & style
- Home type: MultiFamily
- Property subtype: Multi Family
Materials
- Wood Frame, Siding
- Roof: Composition
Condition
- Year built: 1944
Utilities & green energy
- Electric: SRP
- Sewer: Public Sewer
- Water: City Franchise
Community & HOA
Community
- Features: See Remarks
- Subdivision: VISTA INCOME ESTATES 2
Location
- Region: Phoenix
Financial & listing details
- Price per square foot: $273/sqft
- Tax assessed value: $307,600
- Annual tax amount: $1,349
- Date on market: 10/10/2026
- Cumulative days on market: 8 days
- Listing terms: Cash,Conventional
- Ownership: Fee Simple
- Electric utility on property: Yes
- Road surface type: Asphalt
Estimated market value
Not available
Estimated sales range
Not available
Not available
Price history
| Date | Event | Price |
|---|---|---|
| 10/17/2026 | Price change | $350,000-1.4%$273/sqft |
Source:  ARMLS #7092105 Report a problem ARMLS #7092105 Report a problem | ||
| 10/10/2026 | Listed for sale | $355,000+1.4%$277/sqft |
Source: ARMLS #7092105 Report a problem | ||
| 5/14/2022 | Sold | $350,000$273/sqft |
Source: ARMLS #6381048 Report a problem | ||
| 4/16/2022 | Pending sale | $350,000$273/sqft |
Source: ARMLS #6381048 Report a problem | ||
| 4/8/2022 | Listed for sale | $350,000+79.5%$273/sqft |
Source: ARMLS #6381048 Report a problem | ||
| 10/25/2005 | Sold | $195,000+56%$152/sqft |
Source: ARMLS #2359551 Report a problem | ||
| 3/15/2005 | Sold | $125,000+81.9%$98/sqft |
Source: Public Record Report a problem | ||
| 6/20/2003 | Sold | $68,721$54/sqft |
Source: Public Record Report a problem | ||
Public tax history
| Year | Property taxes | Tax assessment |
|---|---|---|
| 2025 | $1,327 +4% | $30,760 +0.7% |
| 2024 | $1,275 +1.9% | $30,550 +178.4% |
| 2023 | $1,251 +2% | $10,974 -40.3% |
| 2022 | $1,227 +0.2% | $18,370 +10.5% |
| 2021 | $1,224 +1.9% | $16,620 +10.3% |
| 2020 | $1,201 +2.9% | $15,070 +17.5% |
| 2019 | $1,167 | $12,830 +10.4% |
| 2018 | $1,167 +135.7% | $11,620 +38.7% |
| 2017 | $495 +9.8% | $8,380 +14.8% |
| 2016 | $451 -5.3% | $7,300 +16.2% |
| 2015 | $477 | $6,280 +60.6% |
| 2014 | -- | $3,910 +44.3% |
| 2013 | -- | $2,710 |
| 2012 | -- | $2,710 -51.8% |
| 2011 | -- | $5,620 -28.6% |
| 2010 | -- | $7,870 -42.9% |
| 2009 | -- | $13,780 -16% |
| 2008 | -- | $16,400 +27.6% |
| 2007 | -- | $12,850 +42.8% |
| 2006 | -- | $9,000 |
| 2005 | -- | $9,000 +15.4% |
| 2004 | -- | $7,800 |
| 2003 | -- | $7,800 +43.1% |
| 2002 | -- | $5,450 |
Find assessor info on the county website
Monthly payment
Est. payment
Payment breakdown
Explore the cost of this home by adjusting the details. Changes won't be saved.Climate risks
Neighborhood: Alhambra
Nearby schools
Schools provided by the listing agent
- Elementary: Washington Elementary School
- High: Glendale High School
- District: Washington Elementary School District
Source: ARMLS. This data may not be complete. We recommend contacting the local school district to confirm school assignments for this home.

Similar homes
- $379,9003 bd3 ba1.4k sqft2429 W MORTEN Avenue, Phoenix, AZ 85021For Sale
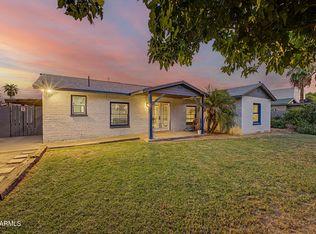 MLS ID #7063008, Avedis Awanesian, eXp Realty. ARMLS
 - $374,9003 bd2 ba1.5k sqft2024 W ALICE Avenue, Phoenix, AZ 85021For Sale
 MLS ID #7094684, W. Russell Shaw, Realty One Group. ARMLS
 - $359,9003 bd3 ba1.6k sqft7821 N 21ST Avenue, Phoenix, AZ 85021For Sale
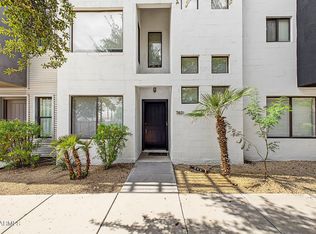 MLS ID #7085340, Carleton Edward Drummond, Capstone Realty Professionals. ARMLS
 - $--3 bd2 ba1.3k sqft2501 W Freeway Ln, Phoenix, AZ 85021Auction
 Auction.com 2
