Welcome to this unique multi level townhome in the gated Brownstone Commons community! Offering 3 bedrooms, 3 full bathrooms and over 1,600 square feet of living space, this home features a versatile layout with plenty of room to live, work and entertain. The kitchen offers generous cabinet and counter space, stainless steel appliances and a large walk in pantry, while the spacious living areas provide an open and comfortable setting.
The staggered bedroom layout provides added privacy, with three full bathrooms offering convenience for residents and guests alike. One of the standout features is the private rooftop patio, where you can take in panoramic city and mountain views and enjoy Arizona sunsets. Additional highlights include an attached two car garage, in unit laundry and access to the community pool.
Conveniently located near the light rail with easy access to I 17, shopping, dining and Downtown Phoenix, this home combines a central location with the privacy and amenities of a gated community.
For sale
$370,000
7821 N 21ST Avenue, Phoenix, AZ 85021
3beds
1,634sqft
Townhouse
Built in 2006
1,368 Square Feet Lot
$-- Zestimate®
$226/sqft
$201/mo HOA
What's special
Open and comfortable settingAttached two car garageVersatile layoutPrivate rooftop patioLarge walk in pantryIn unit laundryStainless steel appliances
- 11 days
- 227
- 36
Likely to sell faster than
Zillow last checked:
Listing updated:
Listed by:
Carleton Edward Drummond 602-421-0912,
Capstone Realty Professionals
Source: ARMLS,MLS#: 7085340
Facts & features
Interior
Bedrooms & bathrooms
- Bedrooms: 3
- Bathrooms: 3
- Full bathrooms: 3
Heating
- Electric
Cooling
- Central Air
Appliances
- Included: Dryer, Washer, Refrigerator, Built-in Microwave, Dishwasher, Disposal, Gas Range, Gas Oven, Electric Range, Electric Cooktop
- Laundry: Inside
Features
- Pantry, Upstairs, Eat-in Kitchen, 9+ Flat Ceilings, Kitchen Island, 2 Master Baths, Full Bth Master Bdrm
- Flooring: Carpet, Vinyl, Wood
- Has basement: No
- Has fireplace: No
Interior area
- Total structure area: 1,634
- Total interior livable area: 1,634 sqft
Property
Parking
- Total spaces: 2
- Parking features: Garage Door Opener
- Garage spaces: 2
Features
- Stories: 3
- Exterior features: Balcony
- Spa features: None
- Fencing: Wrought Iron
- Has view: Yes
- View description: City, City Lights, Mountain(s)
Lot
- Size: 1,368 Square Feet
- Features: Grass Front
Details
- Parcel number: 15720147
Construction
Type & style
- Home type: Townhouse
- Property subtype: Townhouse
- Attached to another structure: Yes
Materials
- Stucco, Painted, Block
- Roof: Foam
Condition
- Year built: 2006
Utilities & green energy
- Sewer: Public Sewer
Community & HOA
Community
- Features: Pool, Gated, Near Light Rail Stop, Near Bus Stop
- Subdivision: BROWNSTONE COMMONS
HOA
- Has HOA: Yes
- Services included: Maintenance Grounds, Street Maint, Front Yard Maint
- HOA fee: $201 monthly
- HOA name: Brownstone Commons
- HOA phone: 602-294-0999
Location
- Region: Phoenix
Financial & listing details
- Price per square foot: $226/sqft
- Tax assessed value: $334,300
- Annual tax amount: $1,767
- Date on market: 10/1/2026
- Cumulative days on market: 11 days
- Listing terms: VA Loan,Cash,Conventional,FHA
- Ownership: Fee Simple
Estimated market value
Not available
Estimated sales range
Not available
Not available
Price history
| Date | Event | Price |
|---|---|---|
| 10/1/2026 | Listed for sale | $370,000+5.7%$226/sqft |
Source:  ARMLS #7085340 Report a problem ARMLS #7085340 Report a problem | ||
| 7/9/2025 | Listing removed | $1,995$1/sqft |
Source: Zillow Rentals Report a problem | ||
| 6/13/2025 | Price change | $1,995-4.8%$1/sqft |
Source: Zillow Rentals Report a problem | ||
| 6/6/2025 | Price change | $2,095-4.6%$1/sqft |
Source: Zillow Rentals Report a problem | ||
| 5/29/2025 | Listed for rent | $2,195+4.8%$1/sqft |
Source: Zillow Rentals Report a problem | ||
| 4/12/2023 | Listing removed | -- |
Source: Zillow Rentals Report a problem | ||
| 3/26/2023 | Price change | $2,095-4.6%$1/sqft |
Source: Zillow Rentals Report a problem | ||
| 3/19/2023 | Listed for rent | $2,195+10%$1/sqft |
Source: Zillow Rentals Report a problem | ||
| 2/18/2022 | Listing removed | -- |
Source: Zillow Rental Network Premium Report a problem | ||
| 2/15/2022 | Price change | $1,995-9.1%$1/sqft |
Source: Zillow Rental Network Premium Report a problem | ||
| 2/8/2022 | Price change | $2,195-4.4%$1/sqft |
Source: Zillow Rental Network Premium Report a problem | ||
| 2/5/2022 | Price change | $2,295-8%$1/sqft |
Source: Zillow Rental Network Premium Report a problem | ||
| 2/2/2022 | Price change | $2,495-3.9%$2/sqft |
Source: Zillow Rental Network Premium Report a problem | ||
| 1/27/2022 | Listed for rent | $2,595+29.8%$2/sqft |
Source: Zillow Rental Network Premium #6347459 Report a problem | ||
| 8/5/2021 | Sold | $350,000$214/sqft |
Source: ARMLS #6247378 Report a problem | ||
| 6/8/2021 | Listed for sale | $350,000+62.8%$214/sqft |
Source: ARMLS #6247378 Report a problem | ||
| 5/26/2021 | Listing removed | -- |
Source: Zillow Rental Manager Report a problem | ||
| 5/21/2021 | Listed for rent | $2,000$1/sqft |
Source: Zillow Rental Manager Report a problem | ||
| 8/24/2018 | Sold | $214,950-1.8%$132/sqft |
Source: ARMLS #5767804 Report a problem | ||
| 6/6/2018 | Price change | $218,9000%$134/sqft |
Source: Conway Real Estate #5767804 Report a problem | ||
| 5/27/2018 | Price change | $219,000-2.6%$134/sqft |
Source: Conway Real Estate #5767804 Report a problem | ||
| 5/18/2018 | Listed for sale | $224,900+18.4%$138/sqft |
Source: Conway Real Estate #5767804 Report a problem | ||
| 8/28/2015 | Sold | $190,000$116/sqft |
Source: Public Record Report a problem | ||
| 7/22/2015 | Price change | $190,000+2.7%$116/sqft |
Source: RE/MAX FINE PROPERTIES #5295928 Report a problem | ||
| 7/15/2015 | Price change | $185,000-2.6%$113/sqft |
Source: RE/MAX FINE PROPERTIES #5295928 Report a problem | ||
| 6/19/2015 | Listed for sale | $190,000-16%$116/sqft |
Source: RE/MAX FINE PROPERTIES #5295928 Report a problem | ||
| 2/18/2010 | Sold | $226,147-25.1%$138/sqft |
Source: Public Record Report a problem | ||
| 9/21/2007 | Sold | $302,000$185/sqft |
Source: Public Record Report a problem | ||
Public tax history
| Year | Property taxes | Tax assessment |
|---|---|---|
| 2025 | $1,742 +3.9% | $33,430 -7.8% |
| 2024 | $1,677 +1.8% | $36,260 +187.5% |
| 2023 | $1,647 +16.8% | $12,612 -41% |
| 2022 | $1,410 +0.2% | $21,370 +6% |
| 2021 | $1,406 -19.6% | $20,160 +1.5% |
| 2020 | $1,750 +30.4% | $19,870 +26.2% |
| 2019 | $1,342 | $15,750 -38.2% |
| 2018 | $1,342 +0.3% | $25,480 +41.5% |
| 2017 | $1,338 +9.8% | $18,010 +12.1% |
| 2016 | $1,219 +6.6% | $16,070 +37% |
| 2015 | $1,143 | $11,730 +44.3% |
| 2014 | -- | $8,130 -4.9% |
| 2013 | -- | $8,550 |
Find assessor info on the county website
Monthly payment
Est. payment
Payment breakdown
Explore the cost of this home by adjusting the details. Changes won't be saved.Climate risks
Neighborhood: Alhambra
Nearby schools
Schools provided by the listing agent
- Elementary: Orangewood School
- Middle: Orangewood School
- High: Washington High School
- District: Washington Elementary School District
Source: ARMLS. This data may not be complete. We recommend contacting the local school district to confirm school assignments for this home.


Similar homes
- $365,0003 bd3 ba1.8k sqft7841 N 21st Avenue, Phoenix, AZ 85021For Sale
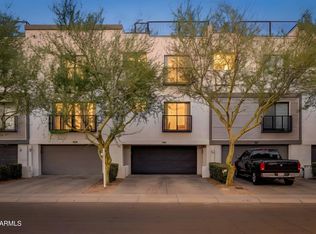 MLS ID #7080866, Leah Miller, eXp Realty. ARMLS
 - $355,0003 bd3 ba1.2k sqft2230 W MORTEN Avenue, Phoenix, AZ 85021For Sale
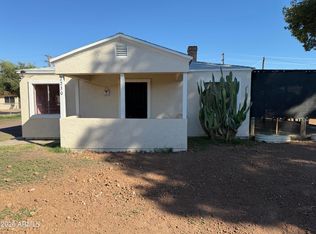 MLS ID #7092105, Natalia Keck, Coldwell Banker Realty. ARMLS
 - $379,0003 bd4 ba1.8k sqft7827 N 20TH Glen, Phoenix, AZ 85021For Sale
 MLS ID #7031468, Megan Holzworth, RETSY. ARMLS
 - $399,9003 bd3 ba1.4k sqft2012 W ALICE Avenue, Phoenix, AZ 85021For Sale
 MLS ID #7080630, Grayson Sports, Bliss Realty & Investments. ARMLS
