Skip main navigation
Sold for $387,500
  • $387,500

    7817 N 21ST Avenue, Phoenix, AZ 85021

    3beds
    1,637sqft
    Townhouse
    Built in 2006
    1,373 Square Feet Lot
    $386,700 Zestimate®
    $237/sqft
    $2,118 Estimated rent

    Home value

    $386,700

    $356,000 - $422,000

    $2,118/mo

    Zestimate® history
    Loading
    Loading...

    Owner options

    List your home for rent

    $2,118/mo

    Rent Zestimate®

    Find your next renter with Zillow Rental Manager. Plus, with online applications, you can quickly screen prospective tenants – for free.

    Learn more

    $2,118/mo

    Rent Zestimate®

    Refinance and save

    $2,383/mo

    Est. payment

    Refinancing to a lower rate could help reduce your monthly payments and save thousands over the life of the loan.

    See today's rates

    $2,383/mo

    Est. payment

    Explore your selling options

    Work with a Zillow partner agent

    Leverage their expertise and Zillow's premium Showcase listings to get your home seen by more buyers.

    Get started

    List with your own agent

    Get your home in front of millions of buyers by listing it on Zillow.

    Learn how to do it

    Sell it yourself

    Take full control of how buyers see your home on Zillow by listing For Sale by Owner (FSBO).

    List your home

    What's special

    Mountain viewsSleek contemporary styleRooftop deckGranite countertopsEpoxy floor two-car garageLaundry roomNewer flooring
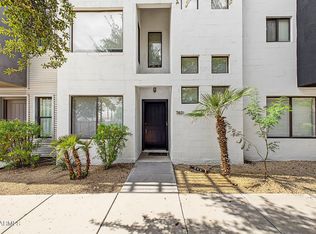
    Welcome home. Amazing corner lot townhouse with a sleek contemporary style you will appreciate. Solid block construction units. Walk in to find one bedroom downstairs, then up to the kitchen that opens to the great room, offering beautiful white shaker cabinets, granite countertops, a newer refrigerator, newer flooring, and tons of windows for natural lighting. The new carpet leads you upstairs to the two primary bedrooms and the laundry room with a newer high-efficiency washer, dryer, and water heater. Walk out the great patio overlooking the community that leads up to the rooftop deck. The rooftop deck offers mountain views and 360 views of the city. It is just the spot to enjoy life. Pull into the recently painted and epoxy floor two-car garage when you arrive home. Gated community with neighborhood pool and hot tub. Easy access to major highways, the light rail, shopping, and restaurants.

    Zillow last checked:

    Listing updated:

    Listed by:

    Doug Emerick 602-790-4963,

    HomeSmart

    Bought with:

    Shannon Nesland, SA654738000

    Realty ONE Group

    Dean Nesland, SA651927000

    Realty ONE Group

    Source: ARMLS,MLS#: 6575484MLS Logo

    Facts & features

    Interior

    Bedrooms & bathrooms
    • Bedrooms: 3
    • Bathrooms: 4
    • Full bathrooms: 3
    • 1/2 bathrooms: 1
    Heating
    • Natural Gas
    Cooling
    • Central Air, Ceiling Fan(s)
    Appliances
    • Included: Dryer, Washer, Reverse Osmosis, Refrigerator, Built-in Microwave, Dishwasher, Gas Range, Gas Oven
    • Laundry: Upper Level, Inside
    Features
    • High Speed Internet, Granite Counters, Double Vanity, Upstairs, Breakfast Bar, Full Bth Master Bdrm
    • Flooring: Carpet, Laminate
    • Windows: Double Pane Windows
    • Has basement: No
    • Has fireplace: No
    • Common walls with other units/homes: 1 Common Wall,End Unit
    Interior area
    • Total structure area: 1,637
    • Total interior livable area: 1,637 sqft

    Property

    Parking
    • Total spaces: 4
    • Parking features: Garage Door Opener, Rear Vehicle Entry
    • Garage spaces: 2
    • Uncovered spaces: 2
    Features
    • Stories: 3
    • Exterior features: Balcony
    • Pool features: None
    • Spa features: None
    • Fencing: None
    • Has view: Yes
    • View description: Mountain(s)
    Lot
    • Size: 1,373 sqft
    • Features: East/West Exposure, Gravel/Stone Front, Gravel/Stone Back
    Details
    • Parcel number: 15720148

    Construction

    Type & style
    • Home type: Townhouse
    • Architectural style: Contemporary
    • Property subtype: Townhouse
    • Attached to another structure: Yes
    Materials
    • Painted, Block
    • Roof: Built-Up,Foam
    Condition
    • Year built: 2006

    Utilities & green energy

    • Sewer: Public Sewer
    • Water: City Water

    Community & neighborhood

    Community
    • Community features: Pool, Gated, Community Spa, Community Spa Htd, Near Light Rail Stop
    Location
    • Region: Phoenix
    • Subdivision: BROWNSTONE COMMONS

    HOA & financial

    HOA
    • Has HOA: Yes
    • HOA fee: $176 monthly
    • Services included: Maintenance Grounds, Front Yard Maint
    • Association name: Brownstone Commons
    • Association phone: 602-294-0999

    Other

    Other facts
    • Listing terms: Cash,Conventional,VA Loan
    • Ownership: Fee Simple

    Price history

    DateEventPrice
    3/4/2026Sold$387,500+2%$237/sqft
    Source: Public Record Report a problem
    8/4/2023Sold$380,000$232/sqft
    Source: ARMLS #6575484 Report a problem
    7/11/2023Pending sale$380,000$232/sqft
    Source: HomeSmart #6575484 Report a problem
    7/1/2023Listed for sale$380,000+64.5%$232/sqft
    Source: ARMLS #6575484 Report a problem
    6/19/2019Sold$231,000-7.6%$141/sqft
    Source: ARMLS #5884036 Report a problem
    5/18/2019Pending sale$249,900$153/sqft
    Source: Dobson and Baugh Real Estate #5884036 Report a problem
    4/27/2019Listed for sale$249,900$153/sqft
    Source: Dobson and Baugh Real Estate #5884036 Report a problem
    4/3/2019Pending sale$249,900$153/sqft
    Source: Dobson and Baugh Real Estate #5884036 Report a problem
    3/17/2019Price change$249,900-2%$153/sqft
    Source: Dobson and Baugh Real Estate #5884036 Report a problem
    3/8/2019Price change$254,900-1.9%$156/sqft
    Source: Dobson and Baugh Real Estate #5884036 Report a problem
    2/28/2019Price change$259,900-3.7%$159/sqft
    Source: Dobson and Baugh Real Estate #5884036 Report a problem
    2/15/2019Listed for sale$269,900+107.6%$165/sqft
    Source: Dobson and Baugh Real Estate #5884036 Report a problem
    2/21/2013Sold$130,000-60.6%$79/sqft
    Source: Public Record Report a problem
    12/16/2011Listing removed$1,275$1/sqft
    Source: Realty Executives #4675996 Report a problem
    11/15/2011Listed for rent$1,275$1/sqft
    Source: Realty Executives #4675996 Report a problem
    7/10/2011Listing removed$1,275$1/sqft
    Source: Realty Executives #4592533 Report a problem
    6/13/2011Price change$1,275-5.6%$1/sqft
    Source: Realty Executives #4592533 Report a problem
    5/29/2011Listed for rent$1,350$1/sqft
    Source: Realty Executives #4592533 Report a problem
    3/17/2008Sold$329,880$202/sqft
    Source: Public Record Report a problem

    Public tax history

    YearProperty taxesTax assessment
    2025$1,778 +3.9%$33,660 -7.7%
    2024$1,712 +16.6%$36,470 +183.2%
    2023$1,468 +2%$12,876 -40.2%
    2022$1,439 +0.2%$21,520 +6%
    2021$1,436 +1.9%$20,310 +1.5%
    2020$1,409 -9.5%$20,010 +26.2%
    2019$1,557 $15,860 -38.6%
    2018$1,557 +0.5%$25,820 +42.1%
    2017$1,549 +10%$18,170 +11.1%
    2016$1,409 +6.7%$16,360 +37.9%
    2015$1,320 $11,860 +42.9%
    2014-- $8,300 -3.5%
    2013-- $8,600

    Find assessor info on the county website

    Neighborhood: Alhambra

    Nearby schools

    GreatSchools rating
    Schools provided by the listing agent
    • Elementary: Orangewood School
    • Middle: Royal Palm Middle School
    • High: Glendale High School
    • District: Washington Elementary District

    Source: ARMLS. This data may not be complete. We recommend contacting the local school district to confirm school assignments for this home.

    Get a cash offer in 3 minutes
    Find out how much your home could sell for in as little as 3 minutes with a no-obligation cash offer.
    Estimated market value
    $386,700
    Get a cash offer in 3 minutes
    Find out how much your home could sell for in as little as 3 minutes with a no-obligation cash offer.
    Estimated market value
    $386,700