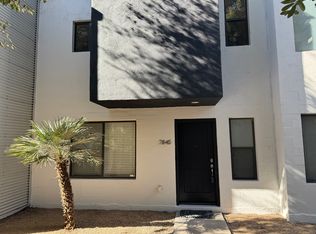
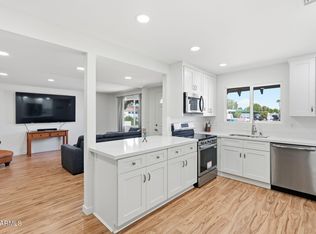
*Offering an exceptional opportunity for a primary residence, investment property, or short-term rental!* Welcome to effortless living in this inviting 3 bedroom, 3 full bathroom townhome. This beautifully designed residence offers a spacious, multi-level layout with modern comfort and timeless appeal. Enjoy an updated kitchen, flexible living spaces, and a private outdoor retreat complemented by city-light and mountain views. A 2-car garage and access to community pool add to everyday convenience. Experience a refined lifestyle in one of Central Phoenix's most desirable areas, visit us today!
For sale
$380,000
7841 N 21st Avenue, Phoenix, AZ 85021
3beds
1,813sqft
Townhouse
Built in 2008
1,373 Square Feet Lot
$-- Zestimate®
$210/sqft
$220/mo HOA
What's special
Updated kitchenFlexible living spacesPrivate outdoor retreatCity-light and mountain viewsSpacious multi-level layout
- 12 days
- 157
- 15
Likely to sell faster than
Zillow last checked:
Listing updated:
Listed by:
Leah Miller 608-792-7996,
eXp Realty,
Ramon Casaus 505-250-3825,
eXp Realty
Source: ARMLS,MLS#: 7080866
Facts & features
Interior
Bedrooms & bathrooms
- Bedrooms: 3
- Bathrooms: 3
- Full bathrooms: 3
Bedroom
- Level: Second
- Area: 127.44
- Dimensions: 10.80 x 11.80
Bedroom 2
- Level: Third
- Area: 240.5
- Dimensions: 13.00 x 18.50
Bedroom 3
- Level: Third
- Area: 204.33
- Dimensions: 13.90 x 14.70
Dining room
- Level: First
- Area: 137.8
- Dimensions: 13.00 x 10.60
Kitchen
- Level: First
- Area: 118.03
- Dimensions: 16.60 x 7.11
Living room
- Level: Second
- Area: 255.3
- Dimensions: 13.80 x 18.50
Heating
- Natural Gas
Cooling
- Central Air
Appliances
- Included: Dryer, Washer, Refrigerator, Built-in Microwave, Dishwasher, Disposal, Gas Range, Gas Oven
- Laundry: Inside
Features
- High Speed Internet, Granite Counters, Double Vanity, Upstairs, Breakfast Bar, 9+ Flat Ceilings, Pantry, 2 Master Baths, 3/4 Bath Master Bdrm, Full Bth Master Bdrm
- Flooring: Carpet, Tile
- Windows: Skylight(s), Double Pane Windows
- Has basement: No
- Has fireplace: No
Interior area
- Total structure area: 1,813
- Total interior livable area: 1,813 sqft
Property
Parking
- Total spaces: 2
- Parking features: Garage Door Opener, Direct Access, Rear Vehicle Entry
- Garage spaces: 2
Features
- Stories: 3
- Patio & porch: Patio
- Exterior features: Balcony, Private Street(s)
- Spa features: None
- Fencing: Wrought Iron
- Has view: Yes
- View description: City Lights, Mountain(s)
Lot
- Size: 1,373 Square Feet
- Features: Borders Common Area, Sprinklers In Rear, Sprinklers In Front, Desert Back, Grass Front
Details
- Parcel number: 15720142
Construction
Type & style
- Home type: Townhouse
- Architectural style: Other,Contemporary
- Property subtype: Townhouse
- Attached to another structure: Yes
Materials
- Brick Veneer, Stucco, Wood Frame, Block
- Roof: Foam
Condition
- Year built: 2008
Details
- Builder name: Cosmopolitan Homes
Community & HOA
Community
- Features: Pool, Gated, Community Spa, Community Spa Htd, Historic District
- Subdivision: Brownstone Commons
HOA
- Has HOA: Yes
- Services included: Maintenance Grounds, Street Maint, Front Yard Maint
- HOA fee: $220 monthly
- HOA name: Brownstone Commons
- HOA phone: 602-294-0999
Location
- Region: Phoenix
Financial & listing details
- Price per square foot: $210/sqft
- Tax assessed value: $353,100
- Annual tax amount: $1,702
- Date on market: 9/16/2026
- Cumulative days on market: 12 days
- Listing terms: Conventional,FHA
- Ownership: Fee Simple
Estimated market value
Not available
Estimated sales range
Not available
Not available
Price history
| Date | Event | Price |
|---|---|---|
| 9/16/2026 | Listed for sale | $380,000-9.1%$210/sqft |
Source:  ARMLS #7080866 Report a problem ARMLS #7080866 Report a problem | ||
| 7/16/2026 | Listing removed | $418,000$231/sqft |
Source: ARMLS #6993968 Report a problem | ||
| 4/21/2026 | Price change | $418,000-2.6%$231/sqft |
Source: ARMLS #6993968 Report a problem | ||
| 3/30/2026 | Price change | $429,000-3.4%$237/sqft |
Source: ARMLS #6993968 Report a problem | ||
| 3/5/2026 | Listed for sale | $444,000+77.7%$245/sqft |
Source: ARMLS #6993968 Report a problem | ||
| 8/9/2019 | Sold | $249,900-2%$138/sqft |
Source: ARMLS #5929427 Report a problem | ||
| 6/12/2019 | Price change | $254,900-1.2%$141/sqft |
Source: Realty Executives #5929427 Report a problem | ||
| 5/22/2019 | Listed for sale | $257,900-9%$142/sqft |
Source: Realty Executives #5929427 Report a problem | ||
| 10/8/2018 | Listing removed | $1,399$1/sqft |
Source: Realty Executives #5824639 Report a problem | ||
| 9/26/2018 | Listed for rent | $1,399-6.7%$1/sqft |
Source: Realty Executives #5824639 Report a problem | ||
| 9/1/2017 | Listing removed | $1,499$1/sqft |
Source: Realty Executives #5648963 Report a problem | ||
| 8/20/2017 | Listed for rent | $1,499+11.1%$1/sqft |
Source: Realty Executives #5648963 Report a problem | ||
| 7/30/2015 | Listing removed | $1,349$1/sqft |
Source: Realty Executives #5296102 Report a problem | ||
| 7/3/2015 | Price change | $1,349-3.6%$1/sqft |
Source: Realty Executives #5296102 Report a problem | ||
| 6/19/2015 | Listed for rent | $1,399$1/sqft |
Source: Realty Executives #5296102 Report a problem | ||
| 3/13/2008 | Sold | $283,360$156/sqft |
Source: Public Record Report a problem | ||
Public tax history
| Year | Property taxes | Tax assessment |
|---|---|---|
| 2025 | $1,675 +4% | $35,310 -8% |
| 2024 | $1,610 +1.9% | $38,360 +176.9% |
| 2023 | $1,580 +2% | $13,854 -39.4% |
| 2022 | $1,548 +0.2% | $22,880 +5.6% |
| 2021 | $1,545 -10.2% | $21,670 +1.4% |
| 2020 | $1,720 +2.7% | $21,380 +26% |
| 2019 | $1,675 | $16,970 -40.1% |
| 2018 | $1,675 +0.5% | $28,320 +45.2% |
| 2017 | $1,667 +10% | $19,510 +11.1% |
| 2016 | $1,516 +6.7% | $17,560 +37.9% |
| 2015 | $1,420 | $12,730 +42.6% |
| 2014 | -- | $8,930 -2.9% |
| 2013 | -- | $9,200 |
Find assessor info on the county website
Monthly payment
Est. payment
Payment breakdown
Explore the cost of this home by adjusting the details. Changes won't be saved.Climate risks
Neighborhood: Alhambra
Nearby schools
Schools provided by the listing agent
- Elementary: Orangewood School
- Middle: Orangewood School
- High: Washington High School
- District: Washington Elementary School District
Source: ARMLS. This data may not be complete. We recommend contacting the local school district to confirm school assignments for this home.



Similar homes
- $445,0003 bd2 ba1.5k sqft5550 N 16TH Street #155, Phoenix, AZ 85016For Sale
 MLS ID #7078157, Alexandra Maria Komichak, eXp Realty. ARMLS
 - $355,0004 bd3 ba1.5k sqft4470 E BELLEVIEW Street, Phoenix, AZ 85008For Sale
 MLS ID #7083961, Braden Cooley, The Brokery. ARMLS
 - $445,0003 bd3 ba1.8k sqft6502 N 10TH Place, Phoenix, AZ 85014For Sale
 MLS ID #7053552, Wendy Lynn Laven, HomeSmart. ARMLS
 - $349,0002 bd2 ba1.2k sqft3209 W BECKER Lane, Phoenix, AZ 85029For Sale
 MLS ID #7070573, Laurin Blackburn, HomeSmart. ARMLS
