Welcome to 1910 W Belmont Ave! This well maintained 3 bed, 3 bath home offers a spacious and functional floor plan designed for comfortable everyday living. The inviting interior features generous living spaces, abundant natural light, and a seamless flow between the main living areas.
The well appointed kitchen provides ample cabinet and counter space, making meal preparation and entertaining a breeze. The primary suite offers a private retreat complete with an en suite bathroom, while the additional bedrooms and bathrooms provide flexibility for family, guests, or a home office.
For sale
$320,000
1910 W BELMONT Avenue, Phoenix, AZ 85021
3beds
2,400sqft
Townhouse
Built in 1973
1,050 Square Feet Lot
$-- Zestimate®
$133/sqft
$270/mo HOA
What's special
- 112 days
- 89
- 8
Zillow last checked:
Listing updated:
Listed by:
Michael Stubbs 602-403-5807,
My Home Group Real Estate
Source: ARMLS,MLS#: 7044086
Facts & features
Interior
Bedrooms & bathrooms
- Bedrooms: 3
- Bathrooms: 3
- Full bathrooms: 3
Heating
- Heat Pump
Cooling
- Central Air
Appliances
- Included: Electric Oven
- Laundry: Inside
Features
- Full Bth Master Bdrm
- Has basement: No
- Has fireplace: No
Interior area
- Total structure area: 2,400
- Total interior livable area: 2,400 sqft
Property
Parking
- Total spaces: 2
- Parking features: Garage, Open
- Garage spaces: 1
- Uncovered spaces: 1
Features
- Stories: 2
- Spa features: None
- Fencing: Back Yard
Lot
- Size: 1,050 Square Feet
- Features: Gravel/Stone Front
Details
- Parcel number: 15719066
Construction
Type & style
- Home type: Townhouse
- Property subtype: Townhouse
- Attached to another structure: Yes
Materials
- Stucco, Wood Frame
- Roof: Foam
Condition
- Year built: 1973
Utilities & green energy
- Sewer: Public Sewer
Community & HOA
Community
- Features: Pool
- Subdivision: ORANGEWOOD VILLAGE CONDOMINIUMS
HOA
- Has HOA: Yes
- Services included: Insurance, Pest Control, Street Maint, Front Yard Maint, Roof Replacement, Maintenance Exterior
- HOA fee: $270 monthly
- HOA name: ORANGWOOD VILLAGE
- HOA phone: 602-943-2384
Location
- Region: Phoenix
Financial & listing details
- Price per square foot: $133/sqft
- Tax assessed value: $286,800
- Annual tax amount: $1,216
- Date on market: 6/19/2026
- Cumulative days on market: 113 days
- Listing terms: VA Loan,Cash,Conventional,FHA
- Ownership: Fee Simple
Estimated market value
Not available
Estimated sales range
Not available
Not available
Price history
| Date | Event | Price |
|---|---|---|
| 6/19/2026 | Listed for sale | $320,000-12.3%$133/sqft |
Source:  ARMLS #7044086 Report a problem ARMLS #7044086 Report a problem | ||
| 2/4/2026 | Listing removed | $365,000$152/sqft |
Source: ARMLS #6895587 Report a problem | ||
| 1/22/2026 | Price change | $365,000-2.7%$152/sqft |
Source: ARMLS #6895587 Report a problem | ||
| 12/3/2025 | Price change | $375,000+0%$156/sqft |
Source: ARMLS #6895587 Report a problem | ||
| 12/1/2025 | Price change | $374,9990%$156/sqft |
Source: ARMLS #6895587 Report a problem | ||
| 11/3/2025 | Price change | $375,000+2.8%$156/sqft |
Source: ARMLS #6895587 Report a problem | ||
| 10/22/2025 | Price change | $364,900-1.4%$152/sqft |
Source: ARMLS #6895587 Report a problem | ||
| 8/14/2025 | Price change | $369,900-1.4%$154/sqft |
Source: ARMLS #6895587 Report a problem | ||
| 7/29/2025 | Listed for sale | $375,000+15.4%$156/sqft |
Source: ARMLS #6895587 Report a problem | ||
| 1/23/2024 | Listing removed | $325,000$135/sqft |
Source: ARMLS #6453402 Report a problem | ||
| 6/5/2023 | Listing removed | $325,000$135/sqft |
Source: ARMLS #6453402 Report a problem | ||
| 6/2/2023 | Pending sale | $325,000$135/sqft |
Source: ARMLS #6453402 Report a problem | ||
| 3/9/2023 | Price change | $325,000-0.6%$135/sqft |
Source: ARMLS #6453402 Report a problem | ||
| 12/27/2022 | Price change | $327,000-0.9%$136/sqft |
Source: ARMLS #6453402 Report a problem | ||
| 11/25/2022 | Price change | $330,000-1.5%$138/sqft |
Source: ARMLS #6453402 Report a problem | ||
| 11/11/2022 | Price change | $335,000-0.7%$140/sqft |
Source: ARMLS #6453402 Report a problem | ||
| 11/4/2022 | Price change | $337,500-0.7%$141/sqft |
Source: ARMLS #6453402 Report a problem | ||
| 9/15/2022 | Price change | $340,000-2.9%$142/sqft |
Source: ARMLS #6453402 Report a problem | ||
| 8/23/2022 | Listed for sale | $350,000+212.5%$146/sqft |
Source: ARMLS #6453402 Report a problem | ||
| 8/31/2004 | Sold | $112,000$47/sqft |
Source: Public Record Report a problem | ||
Public tax history
| Year | Property taxes | Tax assessment |
|---|---|---|
| 2025 | $1,197 +4% | $28,680 -6.3% |
| 2024 | $1,150 +1.9% | $30,600 +209.2% |
| 2023 | $1,129 +2% | $9,898 -46.1% |
| 2022 | $1,106 +0.2% | $18,380 -9.1% |
| 2021 | $1,104 +1.9% | $20,210 +11.2% |
| 2020 | $1,083 +2.9% | $18,180 +21.5% |
| 2019 | $1,053 | $14,960 +131.6% |
| 2018 | $1,053 +50.5% | $6,460 |
| 2017 | $700 +0.9% | $6,460 |
| 2016 | $693 -23.1% | $6,460 |
| 2015 | $902 | $6,460 |
| 2014 | -- | $6,460 +11.4% |
| 2013 | -- | $5,800 -8.7% |
| 2012 | -- | $6,350 -11.8% |
| 2011 | -- | $7,200 -24.2% |
| 2010 | -- | $9,500 -15.6% |
| 2009 | -- | $11,250 -17.3% |
| 2008 | -- | $13,600 +17.7% |
| 2007 | -- | $11,550 +23.5% |
| 2006 | -- | $9,350 |
| 2005 | -- | $9,350 +13.3% |
| 2004 | -- | $8,250 |
| 2003 | -- | $8,250 +3.1% |
| 2002 | -- | $8,000 |
Find assessor info on the county website
Monthly payment
Est. payment
Payment breakdown
Explore the cost of this home by adjusting the details. Changes won't be saved.Climate risks
Neighborhood: Alhambra
Nearby schools
Schools provided by the listing agent
- Elementary: Orangewood School
- Middle: Royal Palm Middle School
- High: Washington High School
- District: Washington Elementary School District
Source: ARMLS. This data may not be complete. We recommend contacting the local school district to confirm school assignments for this home.


Similar homes
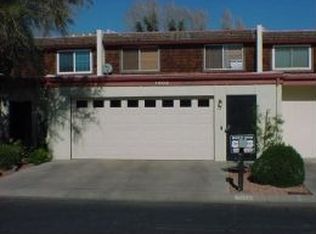
- $315,0003 bd3 ba2.4k sqft1924 W BELMONT Avenue, Phoenix, AZ 85021For Sale
 MLS ID #7078130, Debbie A Spencer, West USA Realty. ARMLS
 - $365,0003 bd3 ba1.8k sqft7841 N 21st Avenue, Phoenix, AZ 85021For Sale
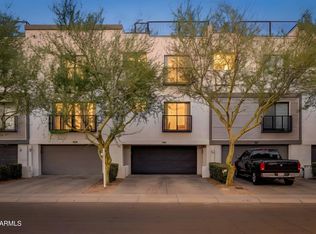 MLS ID #7080866, Leah Miller, eXp Realty. ARMLS
 - $350,0003 bd4 ba1.4k sqft4330 N 5TH Avenue #213, Phoenix, AZ 85013For Sale
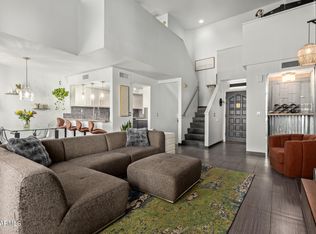 MLS ID #7088954, Sal Priorello, Realty ONE Group. ARMLS
 - $299,9002 bd2 ba1.5k sqft2918 W CHRISTY Drive, Phoenix, AZ 85029For Sale
 MLS ID #7081379, Lulu Zamora, Realty ONE Group. ARMLS
