Welcome to the gated Mission Square, where this charming townhome awaits you! Providing 3 beds, 2 baths, & a 2-car garage w/cabinetry. Enter to find a seamlessly flowing living & dining room paired with a skylight, wood-burning fireplace, and French doors that open to the back. Tile flooring throughout. The fully equipped kitchen boasts built-in appliances, tile counters, ample cabinetry, tray ceiling, recessed lights, and a breakfast nook. Also including a laundry closet! Double-door main bedroom has patio access and an ensuite with dual vanities & a walk-in closet. 3rd bedroom, with built-in desk & direct access to the backyard. This can be used as an office. You'll love the private backyard, offering a covered patio with extended composite deck flooring! Well maintained community. Mission Square offers a community pool and spa, along with scenic walking paths in a quiet, well-maintained setting. Residents enjoy golf course surroundings and a convenient location near shopping, dining, and major freeways. Don't miss this opportunity!
For sale
$350,000
16637 N 30TH Avenue, Phoenix, AZ 85053
3beds
1,630sqft
Townhouse
Built in 1982
3,577 Square Feet Lot
$-- Zestimate®
$215/sqft
$248/mo HOA
What's special
Wood-burning fireplaceFully equipped kitchenRecessed lightsDouble-door main bedroomBreakfast nookTile countersAmple cabinetry
- 27 days
- 422
- 22
Likely to sell faster than
Zillow last checked:
Listing updated:
Listed by:
Ryan Rybarczyk aprilmauch@longrealty.com,
Long Realty Old Town,
April Mauch 480-256-8802,
Long Realty Old Town
Source: ARMLS,MLS#: 7083717
Facts & features
Interior
Bedrooms & bathrooms
- Bedrooms: 3
- Bathrooms: 2
- Full bathrooms: 2
Heating
- Heat Pump
Cooling
- Central Air
Appliances
- Included: Dryer, Washer, Refrigerator, Built-in Microwave, Dishwasher, Disposal, Electric Range
Features
- Non-laminate Counter, Eat-in Kitchen, No Interior Steps, 3/4 Bath Master Bdrm
- Flooring: Tile
- Windows: Single Pane, Skylight(s)
- Has basement: No
- Number of fireplaces: 1
- Fireplace features: Wood Burning
Interior area
- Total structure area: 1,630
- Total interior livable area: 1,630 sqft
Property
Parking
- Total spaces: 2
- Parking features: Attached, Garage Door Opener
- Attached garage spaces: 2
Features
- Stories: 1
- Patio & porch: Covered, Patio
- Has spa: Yes
- Spa features: Heated, Private
- Fencing: Block
Lot
- Size: 3,577 Square Feet
- Features: Desert Front, Gravel/Stone Front, Gravel/Stone Back
Details
- Parcel number: 20742124
Construction
Type & style
- Home type: Townhouse
- Architectural style: Territorial/Santa Fe
- Property subtype: Townhouse
- Attached to another structure: Yes
Materials
- Stucco, Painted, Block
- Foundation: Slab
- Roof: Foam
Condition
- Year built: 1982
Details
- Builder name: Estes Homes
Utilities & green energy
- Electric: 220 Volts in Kitchen
- Sewer: Public Sewer
Community & HOA
Community
- Features: Pool, Gated, Biking/Walking Path
- Subdivision: MISSION SQUARE
HOA
- Has HOA: Yes
- Services included: Maintenance Grounds, Street Maint, Maintenance Exterior
- HOA fee: $248 monthly
- HOA name: Mission Square
- HOA phone: 480-422-0888
Location
- Region: Phoenix
Financial & listing details
- Price per square foot: $215/sqft
- Tax assessed value: $310,100
- Annual tax amount: $2,227
- Date on market: 9/22/2026
- Cumulative days on market: 183 days
- Listing terms: VA Loan,Cash,Conventional,FHA
- Ownership: Fee Simple
- Electric utility on property: Yes
- Road surface type: Paved
Estimated market value
Not available
Estimated sales range
Not available
Not available
Price history
| Date | Event | Price |
|---|---|---|
| 9/22/2026 | Listed for sale | $350,000-9.1%$215/sqft |
Source:  ARMLS #7083717 Report a problem ARMLS #7083717 Report a problem | ||
| 9/22/2026 | Listing removed | $385,000$236/sqft |
Source:  Long Realty Company #7010351 Report a problem Long Realty Company #7010351 Report a problem | ||
| 4/7/2026 | Listed for sale | $385,000+185.2%$236/sqft |
Source: ARMLS #7010351 Report a problem | ||
| 12/27/2001 | Sold | $135,000$83/sqft |
Source: ARMLS #1703541 Report a problem | ||
Public tax history
| Year | Property taxes | Tax assessment |
|---|---|---|
| 2025 | $2,191 +4% | $31,010 -8.8% |
| 2024 | $2,105 +1.9% | $34,000 +87.6% |
| 2023 | $2,066 +2% | $18,120 -13.4% |
| 2022 | $2,025 +0.2% | $20,920 +4.6% |
| 2021 | $2,021 +1.9% | $20,000 +4% |
| 2020 | $1,983 +2.9% | $19,230 +7.9% |
| 2019 | $1,927 | $17,820 +14.5% |
| 2018 | $1,927 +0.3% | $15,560 +2% |
| 2017 | $1,922 +9.8% | $15,250 +12.1% |
| 2016 | $1,751 +6.6% | $13,600 -11.3% |
| 2015 | $1,642 | $15,330 +31.3% |
| 2014 | -- | $11,680 -4.3% |
| 2013 | -- | $12,200 +7% |
| 2012 | -- | $11,400 -9.9% |
| 2011 | -- | $12,650 -10.6% |
| 2010 | -- | $14,150 -26.3% |
| 2009 | -- | $19,200 -13.9% |
| 2008 | -- | $22,300 +28.5% |
| 2007 | -- | $17,350 +39.9% |
| 2006 | -- | $12,400 |
| 2005 | -- | $12,400 +11.2% |
| 2004 | -- | $11,150 |
| 2003 | -- | $11,150 +14.4% |
| 2002 | -- | $9,750 |
Find assessor info on the county website
Monthly payment
Est. payment
Payment breakdown
Explore the cost of this home by adjusting the details. Changes won't be saved.Climate risks
Neighborhood: Deer Valley
Nearby schools
Schools provided by the listing agent
- Elementary: Ironwood Elementary School
- Middle: Desert Foothills Middle School
- High: Greenway High School
- District: Washington Elementary School District
Source: ARMLS. This data may not be complete. We recommend contacting the local school district to confirm school assignments for this home.
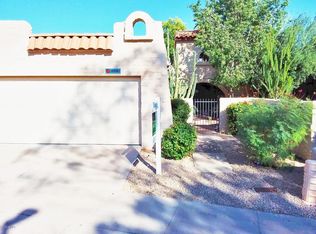

Similar homes
- $376,5003 bd2 ba1.4k sqft3410 W JUNIPER Avenue, Phoenix, AZ 85053For Sale
 MLS ID #7014698, Nga Ly Gibson, West USA Realty. ARMLS
 - $435,0003 bd2 ba1.7k sqft17030 N 31ST Avenue, Phoenix, AZ 85053For Sale
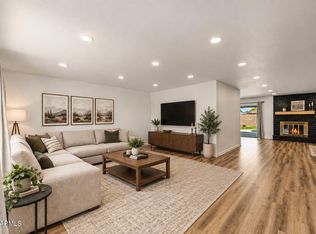 MLS ID #7082570, Louisa M Ward, West USA Realty. ARMLS
 - $373,0003 bd2 ba1.5k sqft1735 W CLAREMONT Street, Phoenix, AZ 85015For Sale
 MLS ID #7078248, Rebekah Liperote, Redfin Corporation. ARMLS
 - $349,9903 bd2 ba1.3k sqft1139 E BELMONT Avenue, Phoenix, AZ 85020For Sale
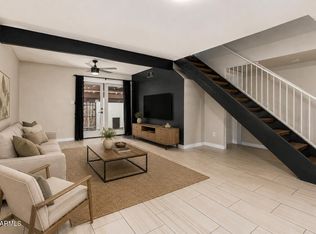 MLS ID #6992878, Bobby J Blasey, HomeSmart. ARMLS
