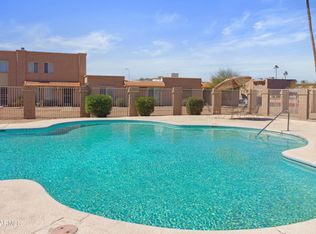
Welcome home to this spacious 2-bedroom, 2-bath townhome offering nearly 1,500 sq. ft. of comfortable living space. This desirable end unit features vaulted ceilings, and a functional floor plan with generously sized bedrooms, walk-in closets, private patio, extra storage, and community pool.
Centrally located with easy access to shopping, dining, freeways, and everyday conveniences. A great opportunity for anyone looking for low-maintenance living with plenty of space to make their own!
For sale
Price cut: $9.9K (10/12)
$290,000
2918 W CHRISTY Drive, Phoenix, AZ 85029
2beds
1,563sqft
Townhouse
Built in 1980
2,355 Square Feet Lot
$-- Zestimate®
$186/sqft
$283/mo HOA
What's special
- 61 days
- 167
- 17
Zillow last checked:
Listing updated:
Listed by:
Lulu Zamora 602-705-2584,
Realty ONE Group,
Gilbert Quiroz 602-397-0966,
Realty ONE Group
Source: ARMLS,MLS#: 7081379
Facts & features
Interior
Bedrooms & bathrooms
- Bedrooms: 2
- Bathrooms: 2
- Full bathrooms: 2
Heating
- Electric
Cooling
- Central Air, Ceiling Fan(s)
Appliances
- Included: Dryer, Washer, Refrigerator, Dishwasher, Disposal, Electric Range, Electric Oven
Features
- Eat-in Kitchen, Breakfast Bar, 3/4 Bath Master Bdrm
- Flooring: Laminate
- Windows: Double Pane Windows
- Has basement: No
- Has fireplace: No
Interior area
- Total structure area: 1,563
- Total interior livable area: 1,563 sqft
Property
Parking
- Total spaces: 2
- Parking features: Attached
- Attached garage spaces: 2
Features
- Stories: 1
- Patio & porch: Patio
- Spa features: None
- Fencing: Block
Lot
- Size: 2,355 Square Feet
- Features: Desert Front
Details
- Parcel number: 14963407
Construction
Type & style
- Home type: Townhouse
- Property subtype: Townhouse
- Attached to another structure: Yes
Materials
- Stucco, Wood Frame, Painted
- Roof: Tile,Foam
Condition
- Year built: 1980
Details
- Builder name: Hurst
Utilities & green energy
- Sewer: Public Sewer
Community & HOA
Community
- Features: Pool
- Subdivision: HACIENDA REAL AMD
HOA
- Has HOA: Yes
- Services included: Sewer, Pest Control, Maintenance Grounds, Street Maint, Front Yard Maint, Trash, Water
- HOA fee: $283 monthly
- HOA name: Hacienda Real
- HOA phone: 602-944-3338
Location
- Region: Phoenix
Financial & listing details
- Price per square foot: $186/sqft
- Tax assessed value: $266,600
- Annual tax amount: $1,555
- Date on market: 9/10/2026
- Cumulative days on market: 54 days
- Listing terms: VA Loan,Cash,Conventional,FHA
- Ownership: Fee Simple
Estimated market value
Not available
Estimated sales range
Not available
Not available
Price history
| Date | Event | Price |
|---|---|---|
| 10/12/2026 | Price change | $290,000-3.3%$186/sqft |
Source:  ARMLS #7081379 Report a problem | ||
| 9/17/2026 | Listed for sale | $299,900+46.3%$192/sqft |
Source: ARMLS #7081379 Report a problem | ||
| 5/1/2020 | Sold | $205,000+2.6%$131/sqft |
Source: ARMLS #6043011 Report a problem | ||
| 3/29/2020 | Pending sale | $199,900$128/sqft |
Source: Realty One Group #6043011 Report a problem | ||
| 3/19/2020 | Listed for sale | $199,900$128/sqft |
Source: Realty One Group #6043011 Report a problem | ||
| 3/7/2020 | Pending sale | $199,900$128/sqft |
Source: Realty One Group #6043011 Report a problem | ||
| 2/28/2020 | Listed for sale | $199,900+33.3%$128/sqft |
Source: Realty One Group #6043011 Report a problem | ||
| 6/15/2005 | Sold | $150,000$96/sqft |
Source: ARMLS #2305890 Report a problem | ||
Public tax history
| Year | Property taxes | Tax assessment |
|---|---|---|
| 2025 | $1,530 +4% | $26,660 -12.1% |
| 2024 | $1,471 +1.9% | $30,320 +139.6% |
| 2023 | $1,443 +2% | $12,656 -31.8% |
| 2022 | $1,414 +0.2% | $18,570 +9.7% |
| 2021 | $1,411 +1.9% | $16,930 +13.6% |
| 2020 | $1,385 +2.9% | $14,900 +10.6% |
| 2019 | $1,346 | $13,470 +0.5% |
| 2018 | $1,346 +88.3% | $13,400 +45.5% |
| 2017 | $715 +9.8% | $9,210 +8.9% |
| 2016 | $651 -3% | $8,460 +18.8% |
| 2015 | $671 | $7,120 +32.8% |
| 2014 | -- | $5,360 +35.7% |
| 2013 | -- | $3,950 |
| 2012 | -- | $3,950 -41.5% |
| 2011 | -- | $6,750 -26.2% |
| 2010 | -- | $9,150 -28.8% |
| 2009 | -- | $12,850 -14.3% |
| 2008 | -- | $15,000 +27.1% |
| 2007 | -- | $11,800 +36.4% |
| 2006 | -- | $8,650 |
| 2005 | -- | $8,650 +26.3% |
| 2004 | -- | $6,850 |
| 2003 | -- | $6,850 +10.5% |
| 2002 | -- | $6,200 |
Find assessor info on the county website
Monthly payment
Est. payment
Payment breakdown
Explore the cost of this home by adjusting the details. Changes won't be saved.Climate risks
Neighborhood: North Mountain
Nearby schools
Schools provided by the listing agent
- Elementary: Lakeview Elementary School
- Middle: Cholla Middle School
- High: Moon Valley High School
- District: Washington Elementary School District
Source: ARMLS. This data may not be complete. We recommend contacting the local school district to confirm school assignments for this home.


Similar homes
- $274,9992 bd3 ba1.6k sqft8410 N 32ND Avenue, Phoenix, AZ 85051For Sale
 MLS ID #7009598, Robert Babineau, Jason Mitchell Real Estate. ARMLS
- $344,5003 bd2 ba1.2k sqft11630 N 25th Avenue, Phoenix, AZ 85029For Sale
 MLS ID #7065759, Jill Kia Vallie, Fathom Realty Elite. ARMLS
- $289,5002 bd2 ba1k sqft2021 E TIERRA BUENA Lane #1, Phoenix, AZ 85022For Sale
 MLS ID #7034636, Theresa M Jones, West USA Realty. ARMLS
- $274,9003 bd3 ba1.4k sqft4709 W EVA Street, Glendale, AZ 85302For Sale
 MLS ID #7060642, Isaac Diaz Jr, Realty ONE Group. ARMLS
