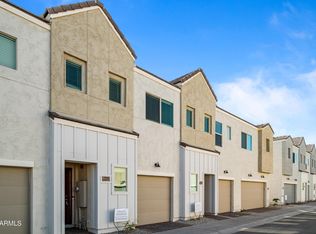
Fabulous 2 BR/2.5 BA + Loft townhome in gated community, 23 North - community pool, children's playgrounds, walking/biking path and much more. Desirable floor plan with both bedrooms, loft, two-full baths and laundry upstairs. Downstairs has open floor plan, all-tile flooring, 1/2 bath and large coat/storage closet. Kitchen opens to Great Room with door to fenced-back patio for BBQ and dining. Single-car garage with direct access to home. Low-maintenance, connected urban living with direct access to I-17, near major bus routes and light rail. Constructed with energy-saving features including dual-zone thermostats. Minutes away from North Mountain Park preserve for hiking and mountain biking.
For sale
$350,000
2231 W LAURIE Lane, Phoenix, AZ 85021
2beds
1,457sqft
Townhouse
Built in 2022
1,180 Square Feet Lot
$-- Zestimate®
$240/sqft
$197/mo HOA
What's special
Desirable floor planCommunity poolLaundry upstairsAll-tile flooring
- --
- on Zillow
- 15
- views
- 0
- saves
Zillow last checked:
Listing updated:
Listed by:
Dorene Longfellow 602-478-4188,
First Road Property Advisors, LLC
Source: ARMLS,MLS#: 7076330
Facts & features
Interior
Bedrooms & bathrooms
- Bedrooms: 2
- Bathrooms: 3
- Full bathrooms: 2
- 1/2 bathrooms: 1
Heating
- Electric
Cooling
- HVAC SEER Rating, Central Air, Programmable Thmstat
Appliances
- Included: Dryer, Washer, Refrigerator, Built-in Microwave, Dishwasher, Disposal, Electric Range, Electric Oven
- Laundry: Upper Level, Engy Star (See Rmks)
Features
- High Speed Internet, Granite Counters, Upstairs, 9+ Flat Ceilings, Full Bth Master Bdrm
- Flooring: Carpet, Tile
- Windows: Low Emissivity Windows, Double Pane Windows, ENERGY STAR Qualified Windows, Vinyl Frame
- Has basement: No
- Has fireplace: No
- Common walls with other units/homes: Two Common Walls
Interior area
- Total structure area: 1,457
- Total interior livable area: 1,457 sqft
Property
Parking
- Total spaces: 1
- Parking features: Gated, Garage Door Opener, Direct Access
- Garage spaces: 1
Features
- Stories: 2
- Patio & porch: Patio
- Spa features: None
- Fencing: Block
Lot
- Size: 1,180 Square Feet
- Features: North/South Exposure, Desert Front, Gravel/Stone Back
Details
- Parcel number: 15806574
Construction
Type & style
- Home type: Townhouse
- Architectural style: Contemporary
- Property subtype: Townhouse
- Attached to another structure: Yes
Materials
- Stucco, Wood Frame, Low VOC Paint, Blown Cellulose
- Foundation: Slab
- Roof: Tile,Concrete
Condition
- Year built: 2022
Details
- Builder name: K Hovnanian
Utilities & green energy
- Sewer: Public Sewer
- Water: City Water
Green energy
- Energy efficient items: Multi-Zones
Community & HOA
Community
- Features: Pool, Gated, Near Light Rail Stop, Near Bus Stop, Playground, Biking/Walking Path
- Security: Fire Sprinkler System
- Subdivision: 23 NORTH
HOA
- Has HOA: Yes
- Services included: Roof Repair, Insurance, Pest Control, Maintenance Grounds, Street Maint, Front Yard Maint, Trash, Maintenance Exterior
- HOA fee: $197 monthly
- HOA name: 23 North HOA
- HOA phone: 602-358-0220
Location
- Region: Phoenix
Financial & listing details
- Price per square foot: $240/sqft
- Tax assessed value: $313,500
- Annual tax amount: $2,369
- Date on market: 9/5/2026
- Listing terms: Cash,Conventional,FHA,VA Loan
- Ownership: Fee Simple
- Road surface type: Asphalt
Estimated market value
Not available
Estimated sales range
Not available
Not available
Price history
| Date | Event | Price |
|---|---|---|
| 9/5/2026 | Listed for sale | $350,000-2.4%$240/sqft |
Source:  ARMLS #7076330 Report a problem ARMLS #7076330 Report a problem | ||
| 9/16/2024 | Listing removed | $1,900$1/sqft |
Source: Zillow Rentals Report a problem | ||
| 9/5/2024 | Listed for rent | $1,900$1/sqft |
Source: Zillow Rentals Report a problem | ||
| 1/19/2024 | Listing removed | -- |
Source: Zillow Rentals Report a problem | ||
| 12/13/2023 | Price change | $1,900-9.5%$1/sqft |
Source: Zillow Rentals Report a problem | ||
| 12/1/2023 | Price change | $2,100-3.4%$1/sqft |
Source: Zillow Rentals Report a problem | ||
| 11/9/2023 | Price change | $2,175-5.4%$1/sqft |
Source: Zillow Rentals Report a problem | ||
| 10/12/2023 | Listed for rent | $2,300$2/sqft |
Source: Zillow Rentals Report a problem | ||
| 10/21/2022 | Sold | $358,717+1.9%$246/sqft |
Source: Public Record Report a problem | ||
| 11/29/2021 | Listing removed | -- |
Source:  K. Hovnanian Companies, LLC Report a problem K. Hovnanian Companies, LLC Report a problem | ||
| 11/18/2021 | Price change | $351,990-1.1%$242/sqft |
Source: K. Hovnanian Companies, LLC Report a problem | ||
| 11/8/2021 | Price change | $355,990-3.3%$244/sqft |
Source: K. Hovnanian Companies, LLC Report a problem | ||
| 11/7/2021 | Price change | $367,990+2.8%$253/sqft |
Source: K. Hovnanian Companies, LLC Report a problem | ||
| 11/5/2021 | Listed for sale | $357,990$246/sqft |
Source: K. Hovnanian Companies, LLC Report a problem | ||
Public tax history
| Year | Property taxes | Tax assessment |
|---|---|---|
| 2025 | $2,335 +3.9% | $31,350 -9.9% |
| 2024 | $2,248 +119.9% | $34,810 +344.8% |
| 2023 | $1,022 +2190.3% | $7,826 +1059.4% |
| 2022 | $45 -40.8% | $675 +21.6% |
| 2021 | $75 | $555 |
Find assessor info on the county website
Monthly payment
Est. payment
Payment breakdown
Explore the cost of this home by adjusting the details. Changes won't be saved.Climate risks
Neighborhood: North Mountain
Nearby schools
Schools provided by the listing agent
- Elementary: Washington Elementary School
- Middle: Royal Palm Middle School
- High: Glendale High School
- District: Washington Elementary School District
Source: ARMLS. This data may not be complete. We recommend contacting the local school district to confirm school assignments for this home.
Similar homes
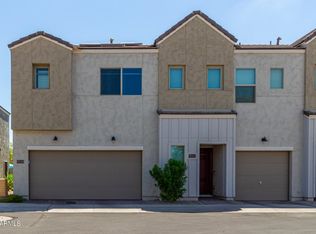
- $325,0002 bd3 ba1.3k sqft2280 W HARMONT Drive, Phoenix, AZ 85021For Sale
 MLS ID #7073239, Tate Lux, Gentry Real Estate. ARMLS
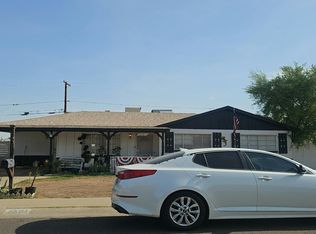
 - $--3 bd2 ba1.3k sqft2501 W Freeway Ln, Phoenix, AZ 85021Auction
 Auction.com 2
 - $329,9992 bd3 ba1.3k sqft8176 N 22ND Drive, Phoenix, AZ 85021For Sale
 MLS ID #7066556, Brittany Pudney, eXp Realty. ARMLS
 - $343,0002 bd3 ba1.3k sqft2170 W HARMONT Drive, Phoenix, AZ 85021For Sale
 MLS ID #7005919, Alex Jarson, AZArchitecture/Jarson & Jarson. ARMLS
