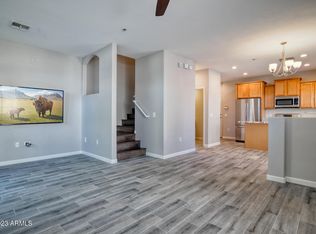
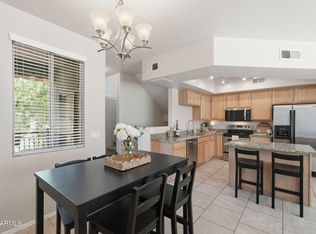
Move-in ready and refreshed from top to bottom. This 2 bed, 2 bath townhouse comes with a brand new kitchen appliance package, fresh paint, and new carpet throughout, so there's nothing left to do but unpack. The kitchen was remodeled within the last couple of years and features a white quartz countertop that keep the space bright and clean. The split floorplan gives each bedroom its own sense of privacy, ideal for roommates, guests, or a home office. The primary suite feels open and airy with vaulted ceilings and a walk-in closet. North/south exposure brings in great natural light without the harsh west sun. You'll love the attached 1-car garage plus an additional permitted parking spot, and the unit sits in one of the best spots in the community, just a short walk to the main pool. The location is hard to beat. Enjoy a short walk to Cubs spring training games, head into Tempe in minutes for dining and entertainment, and hop on the highway in under a minute for an easy commute or a weekend drive anywhere in the Valley.
For sale
$350,000
2401 E RIO SALADO Parkway #1215, Tempe, AZ 85288
2beds
1,104sqft
Townhouse
Built in 2007
1,949 Square Feet Lot
$-- Zestimate®
$317/sqft
$248/mo HOA
What's special
Split floorplanFresh paintNew carpet throughoutWalk-in closetWhite quartz countertopVaulted ceilingsAdditional permitted parking spot
- 4 days
- 246
- 28
Zillow last checked:
Listing updated:
Listed by:
Clark Hogan 480-369-0722,
The Brokery,
Paige Washburn 480-340-4441,
The Brokery
Source: ARMLS,MLS#: 7100967
Facts & features
Interior
Bedrooms & bathrooms
- Bedrooms: 2
- Bathrooms: 2
- Full bathrooms: 2
Heating
- Electric
Cooling
- Central Air, Ceiling Fan(s)
Appliances
- Included: Dryer, Washer, Refrigerator, Built-in Microwave, Dishwasher, Disposal, Electric Range, Electric Oven, Electric Cooktop
- Laundry: Engy Star (See Rmks)
Features
- Pantry, Quartz Countertops, Double Vanity, Eat-in Kitchen, Kitchen Island, Full Bth Master Bdrm
- Flooring: Carpet, Tile
- Has basement: No
- Has fireplace: No
Interior area
- Total structure area: 1,104
- Total interior livable area: 1,104 sqft
Video & virtual tour
Property
Parking
- Total spaces: 1
- Parking features: Attached
- Attached garage spaces: 1
Features
- Stories: 2
- Exterior features: Balcony
- Spa features: None
- Fencing: Block
Lot
- Size: 1,949 Square Feet
- Features: None
Details
- Parcel number: 13541085
Construction
Type & style
- Home type: Townhouse
- Property subtype: Townhouse
- Attached to another structure: Yes
Materials
- Stucco, Wood Frame, Painted
- Roof: Tile
Condition
- Year built: 2007
Details
- Builder name: DR Horton
Utilities & green energy
- Sewer: Public Sewer
Community & HOA
Community
- Features: Pool, Gated, Community Spa, Community Spa Htd, Biking/Walking Path
- Security: Security Guard
- Subdivision: VILLAGIO AT TEMPE CONDOMINIUM AMD
HOA
- Has HOA: Yes
- Services included: Roof Repair, Sewer, Maintenance Grounds, Street Maint, Trash, Water, Roof Replacement, Maintenance Exterior
- HOA fee: $248 monthly
- HOA name: Villagio at Tempe
- HOA phone: 602-957-9191
Location
- Region: Tempe
Financial & listing details
- Price per square foot: $317/sqft
- Annual tax amount: $2,016
- Date on market: 10/31/2026
- Listing terms: VA Loan,Cash,Conventional,1031 Exchange,FHA
- Ownership: Fee Simple
Estimated market value
Not available
Estimated sales range
Not available
Not available
Price history
| Date | Event | Price |
|---|---|---|
| 10/31/2026 | Listed for sale | $350,000+70.7%$317/sqft |
Source:  ARMLS #7100967 Report a problem | ||
| 5/9/2017 | Sold | $205,000$186/sqft |
Source: ARMLS #5583720 Report a problem | ||
Public tax history
Tax history is unavailable.
Monthly payment
Est. payment
Payment breakdown
Explore the cost of this home by adjusting the details. Changes won't be saved.Climate risks
Neighborhood: Villagio at Tempe
Nearby schools
Schools provided by the listing agent
- Elementary: Cecil Shamley School
- Middle: Connolly Middle School
- High: McClintock High School
- District: Tempe School District
Source: ARMLS. This data may not be complete. We recommend contacting the local school district to confirm school assignments for this home.
- $406,8003 bd3 ba1.3k sqft2401 E Rio Salado Pkwy UNIT 1217, Tempe, AZ 85281Off Market

- $367,3002 bd3 ba1.1k sqft2401 E Rio Salado Pkwy #1216, Tempe, AZ 85288Off Market
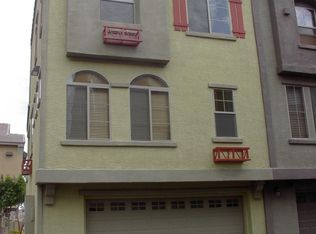
- $354,6002 bd2 ba1k sqft2401 E Rio Salado Pkwy UNIT 1218, Tempe, AZ 85281Off Market

- $352,0002 bd3 ba1.1k sqft2401 E Rio Salado Pkwy UNIT 1206, Tempe, AZ 85281Off Market
Similar homes
- $359,0002 bd2 ba1.1k sqft2402 E 5TH Street #1561, Tempe, AZ 85288For Sale
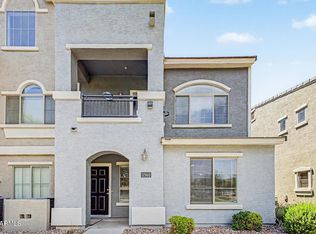 MLS ID #7059857, Danny Kallay, Compass. ARMLS
- $339,9992 bd3 ba1.1k sqft2402 E 5TH Street #1692, Tempe, AZ 85288For Sale
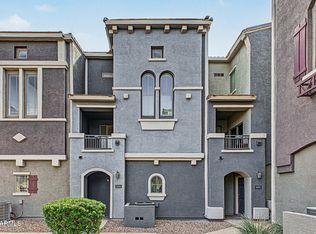 MLS ID #7092018, Kelli Gubrud, Realty ONE Group. ARMLS
- $355,0002 bd3 ba1.1k sqft280 S EVERGREEN Road #1304, Tempe, AZ 85288For Sale
 MLS ID #7050980, Rhonda Dehnert, Windermere Real Estate & Property Management. ARMLS
- $375,0002 bd2 ba1.1k sqft2401 E RIO SALADO Parkway #1139, Tempe, AZ 85288For Sale
 MLS ID #7057908, Mandi L Flores, Realty ONE Group. ARMLS
