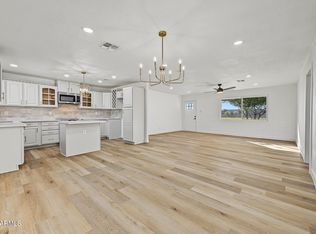
Remodeled with plans to stay for years, this home is now ready for its next chapter--and you get to enjoy the improvements the owners made for themselves. Set on an oversized cul-de-sac lot, lush green lawns in front and back create an inviting setting for gathering, playing and making memories. Inside, an updated kitchen and baths, new flooring and baseboards, fresh paint, new fixtures and LED lighting give the home a fresh, welcoming feel. Picture weekend barbecues, lawn games and evenings with the people who matter most. A new drip system on a timer adds convenience, while generous side yards offer space for toys and potential for an RV gate. Come discover a home thoughtfully refreshed for years of enjoyment--and ready for new memories.
For sale
Price cut: $10K (10/7)
$400,000
7223 N 23RD Drive, Phoenix, AZ 85021
3beds
1,491sqft
Single Family Residence
Built in 1963
9,971 Square Feet Lot
$-- Zestimate®
$268/sqft
$-- HOA
What's special
Updated kitchenFresh paintNew flooring and baseboardsOversized cul-de-sac lot
- 53 days
- 1,285
- 171
Likely to sell faster than
Zillow last checked:
Listing updated:
Listed by:
Tracy Williamson 602-818-1481,
Citiea
Source: ARMLS,MLS#: 7080220
Facts & features
Interior
Bedrooms & bathrooms
- Bedrooms: 3
- Bathrooms: 2
- Full bathrooms: 2
Heating
- Electric
Cooling
- Central Air
Appliances
- Included: Dishwasher, Electric Cooktop
- Laundry: Gas Dryer Hookup
Features
- Non-laminate Counter, Breakfast Bar, No Interior Steps, Pantry, 3/4 Bath Master Bdrm
- Flooring: Laminate, Tile
- Has basement: No
- Has fireplace: No
Interior area
- Total structure area: 1,491
- Total interior livable area: 1,491 sqft
Property
Parking
- Total spaces: 4
- Parking features: Garage Door Opener, Direct Access
- Garage spaces: 2
- Uncovered spaces: 2
Features
- Stories: 1
- Patio & porch: Covered
- Exterior features: Storage
- Spa features: None
- Fencing: Block
Lot
- Size: 9,971 Square Feet
- Features: Sprinklers In Rear, Sprinklers In Front, Cul-De-Sac, Grass Front, Grass Back, Auto Timer H2O Front, Auto Timer H2O Back
Details
- Parcel number: 15726060
Construction
Type & style
- Home type: SingleFamily
- Property subtype: Single Family Residence
Materials
- Painted, Block
- Roof: Composition
Condition
- Year built: 1963
Utilities & green energy
- Sewer: Public Sewer
Community & HOA
Community
- Subdivision: WESTWOOD HEIGHTS 4
HOA
- Has HOA: No
- Services included: No Fees
Location
- Region: Phoenix
Financial & listing details
- Price per square foot: $268/sqft
- Tax assessed value: $344,800
- Annual tax amount: $1,229
- Date on market: 9/25/2026
- Cumulative days on market: 53 days
- Listing terms: VA Loan,Cash,FannieMae (HomePath),Conventional,FHA
- Ownership: Fee Simple
Estimated market value
Not available
Estimated sales range
Not available
Not available
Price history
| Date | Event | Price |
|---|---|---|
| 10/7/2026 | Price change | $400,000-2.4%$268/sqft |
Source:  ARMLS #7080220 Report a problem | ||
| 9/28/2026 | Price change | $410,000+2.5%$275/sqft |
Source: ARMLS #7080220 Report a problem | ||
| 9/25/2026 | Listed for sale | $400,000+12.1%$268/sqft |
Source: ARMLS #7080220 Report a problem | ||
| 2/17/2023 | Sold | $356,700-2.3%$239/sqft |
Source: ARMLS #6499461 Report a problem | ||
| 1/28/2023 | Pending sale | $365,000$245/sqft |
Source: ARMLS #6499461 Report a problem | ||
| 1/10/2023 | Price change | $365,000-3.7%$245/sqft |
Source: ARMLS #6499461 Report a problem | ||
| 12/16/2022 | Listed for sale | $379,000+142.9%$254/sqft |
Source: ARMLS #6499461 Report a problem | ||
| 6/20/2014 | Sold | $156,000-2.4%$105/sqft |
Source: ARMLS #5116305 Report a problem | ||
| 1/15/2014 | Sold | $159,855-0.1%$107/sqft |
Source: Public Record Report a problem | ||
| 12/31/2013 | Price change | $160,000-8.6%$107/sqft |
Source: East Valley Real Estate, LLC dba Keller Williams Realty East Valley #5041723 Report a problem | ||
| 12/13/2013 | Listed for sale | $175,000-12.5%$117/sqft |
Source: East Valley Real Estate, LLC dba Keller Williams Realty East Valley #5041723 Report a problem | ||
| 10/1/2007 | Sold | $200,000+61.9%$134/sqft |
Source: Public Record Report a problem | ||
| 11/14/2001 | Sold | $123,500+51.5%$83/sqft |
Source: Public Record Report a problem | ||
| 12/1/1994 | Sold | $81,500$55/sqft |
Source: Public Record Report a problem | ||
| 4/15/1994 | Sold | $81,500$55/sqft |
Source: Public Record Report a problem | ||
Public tax history
| Year | Property taxes | Tax assessment |
|---|---|---|
| 2025 | $1,209 +4% | $34,480 -6.5% |
| 2024 | $1,162 +1.9% | $36,860 +268.6% |
| 2023 | $1,140 +2% | $10,000 -56.8% |
| 2022 | $1,118 +0.2% | $23,150 +10.9% |
| 2021 | $1,115 +1.9% | $20,870 +9.2% |
| 2020 | $1,095 +2.9% | $19,120 +9.6% |
| 2019 | $1,064 | $17,450 +8% |
| 2018 | $1,064 +0.3% | $16,160 +16.1% |
| 2017 | $1,061 +9.8% | $13,920 +8.9% |
| 2016 | $966 -1.8% | $12,780 +7.2% |
| 2015 | $984 | $11,920 +53.8% |
| 2014 | -- | $7,750 +32.3% |
| 2013 | -- | $5,860 -19.9% |
| 2012 | -- | $7,320 |
| 2011 | -- | $7,320 -28% |
| 2010 | -- | $10,170 -37.9% |
| 2009 | -- | $16,370 -12% |
| 2008 | -- | $18,600 +15.5% |
| 2007 | -- | $16,100 +45.7% |
| 2006 | -- | $11,050 |
| 2005 | -- | $11,050 +17.6% |
| 2004 | -- | $9,400 |
| 2003 | -- | $9,400 +25.3% |
| 2002 | -- | $7,500 |
Find assessor info on the county website
Monthly payment
Est. payment
Payment breakdown
Explore the cost of this home by adjusting the details. Changes won't be saved.Climate risks
Neighborhood: Alhambra
Nearby schools
Schools provided by the listing agent
- Elementary: Orangewood School
- Middle: Royal Palm Middle School
- High: Washington High School
- District: Washington Elementary School District
Source: ARMLS. This data may not be complete. We recommend contacting the local school district to confirm school assignments for this home.

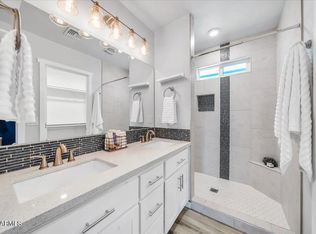
Similar homes
- $--4 bd2 ba1.4k sqft3029 W Paradise Dr, Phoenix, AZ 85029Auction
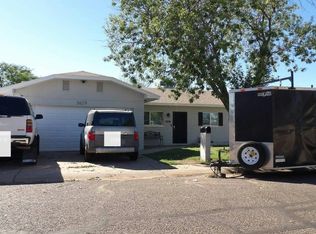 Auction.com 2
- $399,9003 bd2 ba1.5k sqft3358 W Pershing Avenue, Phoenix, AZ 85029For Sale
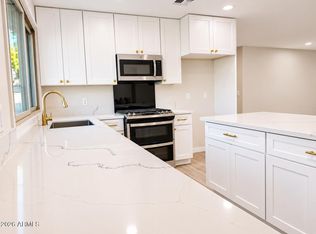 MLS ID #7103416, Ryan Proper, HomeSmart. ARMLS
- $380,0003 bd2 ba1.2k sqft3817 W GARDENIA Avenue, Phoenix, AZ 85051For Sale
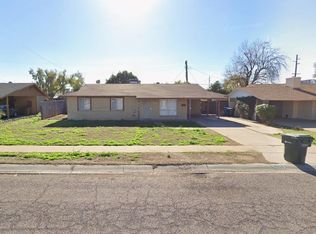 MLS ID #7096473, Mustafa Abushanab, American Realty Brokers. ARMLS
- $399,9004 bd3 ba1.6k sqft5633 N 65TH Avenue, Glendale, AZ 85301For Sale
 MLS ID #7106132, Bryanna M Soto, DeLex Realty. ARMLS
