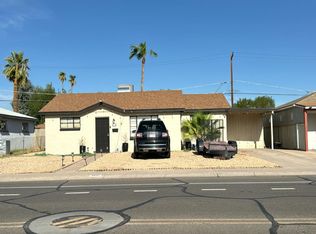
Fully Remodeled- Kitchen, Flooring, Bathrooms updated 2026- Dual Pane Windows - RV Gate- NO HOA-Updated Plumbing-Solar. Come see this beautiful, fully renovated move in ready home with 4 bedrooms, 2 updated bathrooms, LVT flooring updated 2026. Enjoy a fully renovated kitchen with Stainless Steel Appliances, gas range, quartz counter tops and beautiful espresso cabinetry. Additional bedroom off the great room perfect for guests, office or multigenerational living. Full peace of mind with updated plumbing, A/C (2021), updated air ducts (2026) and energy efficiency with dual pane windows and solar. Low maintenance stone front yard with RV gate in back yard with additional parking and updated roll gate and additional storage space. Close to freeways, restaurants, stores and so much more.
For sale
$375,000
8806 N 28th Drive, Phoenix, AZ 85051
4beds
1,532sqft
Single Family Residence
Built in 1954
6,560 Square Feet Lot
$-- Zestimate®
$245/sqft
$-- HOA
What's special
Fully renovated kitchenQuartz counter topsAdditional storage spaceGas rangeBeautiful espresso cabinetryStainless steel appliancesUpdated roll gate
- 12 days
- 271
- 37
Zillow last checked:
Listing updated:
Listed by:
Kelly Ferrari 623-322-8588,
eXp Realty,
Joe Bourland 623-322-8588,
eXp Realty
Source: ARMLS,MLS#: 7090774
Facts & features
Interior
Bedrooms & bathrooms
- Bedrooms: 4
- Bathrooms: 2
- Full bathrooms: 2
Heating
- Natural Gas
Cooling
- Central Air, Ceiling Fan(s)
Appliances
- Included: Built-in Microwave, Dishwasher, Disposal, Gas Range, Gas Oven
- Laundry: Gas Dryer Hookup
Features
- Quartz Countertops, No Interior Steps, 3/4 Bath Master Bdrm
- Flooring: Vinyl
- Windows: Double Pane Windows
- Has basement: No
- Has fireplace: No
Interior area
- Total structure area: 1,532
- Total interior livable area: 1,532 sqft
Property
Features
- Stories: 1
- Exterior features: Storage
- Spa features: None
- Fencing: Block
Lot
- Size: 6,560 Square Feet
- Features: East/West Exposure, Dirt Back, Gravel/Stone Front
Details
- Parcel number: 15001047
Construction
Type & style
- Home type: SingleFamily
- Architectural style: Contemporary
- Property subtype: Single Family Residence
Materials
- Brick Veneer, Wood Siding, Painted, Block
- Roof: Composition
Condition
- Year built: 1954
Details
- Warranty included: Yes
Utilities & green energy
- Sewer: Public Sewer
Green energy
- Energy efficient items: Solar Panels
Community & HOA
Community
- Subdivision: ALTA VISTA 8
HOA
- Has HOA: No
- Services included: No Fees
Location
- Region: Phoenix
Financial & listing details
- Price per square foot: $245/sqft
- Tax assessed value: $280,600
- Annual tax amount: $633
- Date on market: 10/10/2026
- Listing terms: VA Loan,Cash,Conventional,FHA
- Ownership: Fee Simple
- Road surface type: Asphalt
Estimated market value
Not available
Estimated sales range
Not available
Not available
Price history
| Date | Event | Price |
|---|---|---|
| 10/10/2026 | Listed for sale | $375,000+151.7%$245/sqft |
Source:  ARMLS #7090774 Report a problem | ||
| 12/21/2016 | Sold | $149,000-0.6%$97/sqft |
Source: ARMLS #5489690 Report a problem | ||
| 10/31/2016 | Price change | $149,900-3.2%$98/sqft |
Source: DPR Realty LLC #5489690 Report a problem | ||
| 10/23/2016 | Price change | $154,900+3.3%$101/sqft |
Source: DPR Realty LLC #5489690 Report a problem | ||
| 9/18/2016 | Price change | $149,900-3.2%$98/sqft |
Source: DPR Realty LLC #5489690 Report a problem | ||
| 8/27/2016 | Listed for sale | $154,900+27%$101/sqft |
Source: DPR Realty LLC #5489690 Report a problem | ||
| 4/10/2009 | Sold | $122,000+93.7%$80/sqft |
Source: Public Record Report a problem | ||
| 9/6/2008 | Sold | $63,000-35.5%$41/sqft |
Source: ARMLS #3017651 Report a problem | ||
| 6/20/2008 | Sold | $97,606-45.8%$64/sqft |
Source: Public Record Report a problem | ||
| 9/6/2005 | Sold | $180,000+74.8%$117/sqft |
Source: Public Record Report a problem | ||
| 5/13/2003 | Sold | $103,000+77.6%$67/sqft |
Source: Public Record Report a problem | ||
| 7/22/1997 | Sold | $58,000$38/sqft |
Source: Public Record Report a problem | ||
Public tax history
| Year | Property taxes | Tax assessment |
|---|---|---|
| 2025 | $623 -0.9% | $28,060 |
| 2024 | $628 +1.9% | $28,060 +418.8% |
| 2023 | $617 +2% | $5,409 -68.6% |
| 2022 | $605 +0.2% | $17,220 +11.5% |
| 2021 | $603 +1.9% | $15,450 +6.5% |
| 2020 | $592 +2.9% | $14,510 +18.4% |
| 2019 | $576 | $12,250 +7.6% |
| 2018 | $576 +0.3% | $11,380 +29.9% |
| 2017 | $574 -3% | $8,760 +1.3% |
| 2016 | $592 -0.9% | $8,650 +24.1% |
| 2015 | $597 | $6,970 +65.6% |
| 2014 | -- | $4,210 +32.8% |
| 2013 | -- | $3,170 -22.1% |
| 2012 | -- | $4,070 -14.5% |
| 2011 | -- | $4,760 -26.3% |
| 2010 | -- | $6,460 -49.6% |
| 2009 | -- | $12,820 -16.5% |
| 2008 | -- | $15,350 +20.9% |
| 2007 | -- | $12,700 +56.8% |
| 2006 | -- | $8,100 |
| 2005 | -- | $8,100 +20.9% |
| 2004 | -- | $6,700 |
| 2003 | -- | $6,700 +25.2% |
| 2002 | -- | $5,350 |
Find assessor info on the county website
Monthly payment
Est. payment
Payment breakdown
Explore the cost of this home by adjusting the details. Changes won't be saved.Climate risks
Neighborhood: North Mountain
Nearby schools
Schools provided by the listing agent
- Elementary: Washington Elementary School
- Middle: Palo Verde Middle School
- High: Cortez High School
- District: Washington Elementary School District
Source: ARMLS. This data may not be complete. We recommend contacting the local school district to confirm school assignments for this home.

Similar homes
- $--3 bd2 ba1.1k sqft8835 N 31st Ave, Phoenix, AZ 85051Auction
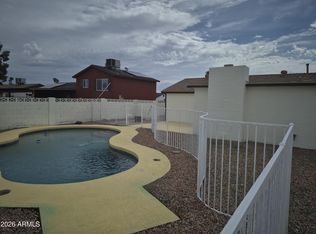
 Auction.com 2
- $374,9003 bd2 ba1.7k sqft3327 W MOUNTAIN VIEW Road, Phoenix, AZ 85051For Sale
 MLS ID #7078069, Julio C Felix, A.Z. & Associates. ARMLS
- $--3 bd2 ba1.7k sqft3825 W Royal Palm Rd, Phoenix, AZ 85051Auction
 Auction.com 2
- $369,9003 bd2 ba1.3k sqft3730 W COLUMBINE Drive, Phoenix, AZ 85029For Sale
 MLS ID #7092956, Diane V Van Campen, HomeSmart. ARMLS
