Investor Special!!! This single level home poses a spacious lot with plenty of potential for outdoor living, entertaining, or future improvements. This investment opportunity offers a private pool, and potential for renovation. Conveniently located near shopping, dining, schools, and major roadways, the property presents an opportunity for investors looking to add value in a central Phoenix location.
For sale
$375,000
7102 N 17TH Drive, Phoenix, AZ 85021
3beds
1,490sqft
Single Family Residence
Built in 1962
7,102 Square Feet Lot
$372,000 Zestimate®
$252/sqft
$-- HOA
What's special
Private poolSpacious lot
- 45 days
- 381
- 9
Zillow last checked:
Listing updated:
Listed by:
Beth Jo Zeitzer 602-319-1326,
R.O.I. Properties,
Dana Schmidt 602-480-5080,
R.O.I. Properties
Source: ARMLS,MLS#: 7089787
Facts & features
Interior
Bedrooms & bathrooms
- Bedrooms: 3
- Bathrooms: 2
- Full bathrooms: 2
Heating
- Natural Gas
Cooling
- Central Air, Ceiling Fan(s)
Appliances
- Included: Built-in Microwave, Gas Cooktop, Built-In Electric Oven
- Laundry: Inside
Features
- Kitchen Island, 3/4 Bath Master Bdrm
- Flooring: Carpet, Vinyl
- Has basement: No
- Has fireplace: No
Interior area
- Total structure area: 1,490
- Total interior livable area: 1,490 sqft
Property
Parking
- Total spaces: 4
- Parking features: Garage, Open
- Garage spaces: 1
- Uncovered spaces: 3
Features
- Stories: 1
- Patio & porch: Covered
- Has private pool: Yes
- Pool features: Diving Pool
- Spa features: None
- Fencing: Back Yard,Wood
Lot
- Size: 7,102 Square Feet
- Features: East/West Exposure, Grass Front, Grass Back, Natural Desert Front
Details
- Parcel number: 15716030
Construction
Type & style
- Home type: SingleFamily
- Architectural style: Ranch
- Property subtype: Single Family Residence
Materials
- Painted, Block
- Roof: Composition
Condition
- Year built: 1962
Utilities & green energy
- Sewer: Public Sewer
Community & HOA
Community
- Subdivision: WESTWOOD HEIGHTS 3
HOA
- Has HOA: No
- Services included: No Fees
Location
- Region: Phoenix
Financial & listing details
- Price per square foot: $252/sqft
- Tax assessed value: $423,500
- Annual tax amount: $1,850
- Date on market: 10/5/2026
- Cumulative days on market: 45 days
- Listing terms: Cash
- Ownership: Fee Simple
Estimated market value
$372,000
$353,000 - $391,000
$2,150/mo
Price history
| Date | Event | Price |
|---|---|---|
| 10/6/2026 | Listed for sale | $375,000+36.7%$252/sqft |
Source:  ARMLS #7089787 Report a problem | ||
| 9/26/2019 | Listing removed | $274,303$184/sqft |
Source: Auction.com Report a problem | ||
| 9/25/2019 | Price change | $274,303+0.1%$184/sqft |
Source: Auction.com Report a problem | ||
| 9/23/2019 | Price change | $273,973+0%$184/sqft |
Source: Auction.com Report a problem | ||
| 9/22/2019 | Price change | $273,839+0.1%$184/sqft |
Source: Auction.com Report a problem | ||
| 9/21/2019 | Price change | $273,495+0.2%$184/sqft |
Source: Auction.com Report a problem | ||
| 9/17/2019 | Price change | $273,071+0.1%$183/sqft |
Source: Auction.com Report a problem | ||
| 9/14/2019 | Price change | $272,745-0.1%$183/sqft |
Source: Auction.com Report a problem | ||
| 9/12/2019 | Price change | $273,0910%$183/sqft |
Source: Auction.com Report a problem | ||
| 9/10/2019 | Price change | $273,122+0.1%$183/sqft |
Source: Auction.com Report a problem | ||
| 9/7/2019 | Price change | $272,943+0.1%$183/sqft |
Source: Auction.com Report a problem | ||
| 9/5/2019 | Price change | $272,633-5%$183/sqft |
Source: Auction.com Report a problem | ||
| 8/31/2019 | Price change | $287,006+2.8%$193/sqft |
Source: Auction.com Report a problem | ||
| 8/27/2019 | Price change | $279,141-0.1%$187/sqft |
Source: Auction.com Report a problem | ||
| 8/25/2019 | Price change | $279,439+51.3%$188/sqft |
Source: Auction.com Report a problem | ||
| 8/23/2019 | Listed for sale | -- |
Source: Auction.com Report a problem | ||
| 11/5/2008 | Sold | $184,737-10.3%$124/sqft |
Source: Public Record Report a problem | ||
| 5/23/2007 | Sold | $206,000$138/sqft |
Source: ARMLS #2703397 Report a problem | ||
Public tax history
| Year | Property taxes | Tax assessment |
|---|---|---|
| 2025 | $1,820 +4% | $42,350 -5.2% |
| 2024 | $1,749 +1.9% | $44,680 +196.9% |
| 2023 | $1,716 +2% | $15,051 -48.4% |
| 2022 | $1,682 +0.2% | $29,150 +10.2% |
| 2021 | $1,678 +1.9% | $26,450 +2.2% |
| 2020 | $1,648 +2.9% | $25,880 +22.4% |
| 2019 | $1,601 | $21,150 +21.5% |
| 2018 | $1,601 +0.3% | $17,410 -1.1% |
| 2017 | $1,596 +9.8% | $17,610 +3.9% |
| 2016 | $1,454 +4.3% | $16,950 +21.9% |
| 2015 | $1,394 | $13,910 +36.4% |
| 2014 | -- | $10,200 +15.6% |
| 2013 | -- | $8,820 -14.5% |
| 2012 | -- | $10,320 -28.9% |
| 2011 | -- | $14,520 +1.1% |
| 2010 | -- | $14,360 -23.7% |
| 2009 | -- | $18,820 -5.9% |
| 2008 | -- | $20,000 +14% |
| 2007 | -- | $17,550 +60.3% |
| 2006 | -- | $10,950 |
| 2005 | -- | $10,950 +10.6% |
| 2004 | -- | $9,900 |
| 2003 | -- | $9,900 +1% |
| 2002 | -- | $9,800 |
Find assessor info on the county website
Monthly payment
Est. payment
Payment breakdown
Explore the cost of this home by adjusting the details. Changes won't be saved.Climate risks
Neighborhood: Alhambra
Nearby schools
Schools provided by the listing agent
- Elementary: Orangewood School
- Middle: Orangewood School
- High: Washington High School
- District: Washington Elementary School District
Source: ARMLS. This data may not be complete. We recommend contacting the local school district to confirm school assignments for this home.
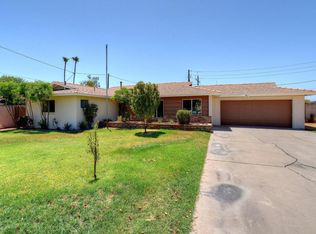
Similar homes
- $340,0003 bd2 ba1.4k sqft2736 W LAWRENCE Road W, Phoenix, AZ 85017For Sale
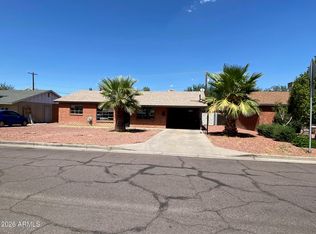 MLS ID #7091688, Daniel R Perez, HomeSmart. ARMLS
- $--3 bd2 ba1k sqft3702 W Columbine Dr, Phoenix, AZ 85029Auction
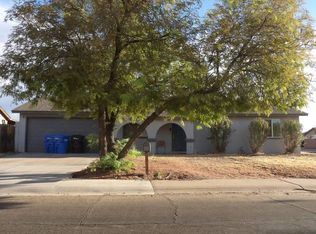 Auction.com 1
- $389,8003 bd2 ba1.4k sqft3918 W KALER Drive, Phoenix, AZ 85051For Sale
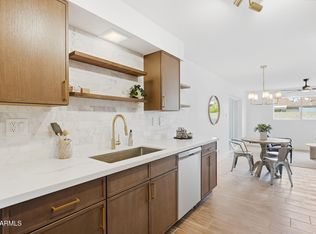 MLS ID #7084760, Elmon Krupnik, Incyte Realty, LLC. ARMLS
- $315,0002 bd1 ba981 sqft2230 W MORTEN Avenue, Phoenix, AZ 85021For Sale
 MLS ID #7096475, Natalia Keck, Coldwell Banker Realty. ARMLS
