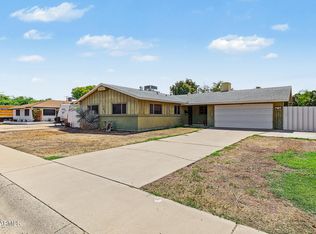
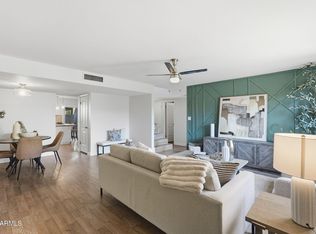
Situated on a spacious 10,045 sq ft cul-de-sac lot with NO HOA, this updated 3-bedroom, 2-bath home offers comfortable living and plenty of outdoor space! Inside, enjoy an updated kitchen and bathrooms, an eat-in dining area, and an additional mini-split for enhanced comfort. The expansive backyard features a large pergola over the back patio, creating an inviting space for outdoor dining, relaxing, or entertaining. Additional covered storage provides extra functionality, while the generous lot offers plenty of room to make the outdoor space your own. Complete with a 1-car carport, refrigerator, washer, and dryer, this home combines thoughtful updates, practical features, and a spacious lot in an established Phoenix neighborhood!
For sale
$375,000
2016 W STELLA Lane, Phoenix, AZ 85015
3beds
1,127sqft
Single Family Residence
Built in 1957
10,045 Square Feet Lot
$-- Zestimate®
$333/sqft
$-- HOA
What's special
Updated kitchenGenerous lotEat-in dining areaAdditional covered storageExpansive backyard
- 6 days
- 463
- 59
Likely to sell faster than
Zillow last checked:
Listing updated:
Listed by:
George Laughton 623-256-6510,
EveryPlace,
Eric Nicks 480-318-7023,
EveryPlace
Source: ARMLS,MLS#: 7085433
Facts & features
Interior
Bedrooms & bathrooms
- Bedrooms: 3
- Bathrooms: 2
- Full bathrooms: 2
Heating
- Natural Gas
Cooling
- Central Air
Appliances
- Included: Dryer, Washer, Refrigerator, Built-in Microwave, Dishwasher
Features
- Eat-in Kitchen, Full Bth Master Bdrm
- Has basement: No
- Has fireplace: No
Interior area
- Total structure area: 1,127
- Total interior livable area: 1,127 sqft
Video & virtual tour
Property
Parking
- Total spaces: 1
- Parking features: Carport
- Carport spaces: 1
Features
- Stories: 1
- Spa features: None
- Fencing: Chain Link
Lot
- Size: 10,045 Square Feet
- Features: Cul-De-Sac, Dirt Back, Grass Front
Details
- Parcel number: 15614038
Construction
Type & style
- Home type: SingleFamily
- Property subtype: Single Family Residence
Materials
- Brick Veneer, Block
- Roof: Composition
Condition
- Year built: 1957
Details
- Builder name: CAVALIER HOMES
Utilities & green energy
- Sewer: Public Sewer
Community & HOA
Community
- Security: Security System Owned
- Subdivision: CAVALIER FREEWAY 3 LOT 154-218
HOA
- Has HOA: No
- Services included: No Fees
Location
- Region: Phoenix
Financial & listing details
- Price per square foot: $333/sqft
- Tax assessed value: $276,100
- Annual tax amount: $1,095
- Date on market: 10/9/2026
- Listing terms: VA Loan,Cash,Conventional,FHA
- Ownership: Fee Simple
Estimated market value
Not available
Estimated sales range
Not available
Not available
Price history
| Date | Event | Price |
|---|---|---|
| 10/10/2026 | Listed for sale | $375,000+17.2%$333/sqft |
Source:  ARMLS #7085433 Report a problem ARMLS #7085433 Report a problem | ||
| 10/25/2021 | Sold | $320,000-3%$284/sqft |
Source: ARMLS #6287762 Report a problem | ||
| 9/27/2021 | Pending sale | $330,000$293/sqft |
Source: ARMLS #6287762 Report a problem | ||
| 9/1/2021 | Listed for sale | $330,000+1.1%$293/sqft |
Source: ARMLS #6287762 Report a problem | ||
| 7/9/2021 | Sold | $326,500+123.6%$290/sqft |
Source: Public Record Report a problem | ||
| 1/28/2016 | Sold | $146,000-5.8%$130/sqft |
Source: ARMLS #5348739 Report a problem | ||
| 10/14/2015 | Listed for sale | $155,000+3.3%$138/sqft |
Source: Realty Executives #5348739 Report a problem | ||
| 5/13/2005 | Sold | $150,000+54.6%$133/sqft |
Source: Public Record Report a problem | ||
| 4/2/2001 | Sold | $97,000+57.7%$86/sqft |
Source: Public Record Report a problem | ||
| 11/1/1993 | Sold | $61,500$55/sqft |
Source: Public Record Report a problem | ||
Public tax history
| Year | Property taxes | Tax assessment |
|---|---|---|
| 2025 | $1,077 +4% | $27,610 -11.2% |
| 2024 | $1,035 +1.9% | $31,100 +249.1% |
| 2023 | $1,016 +2% | $8,908 -53.1% |
| 2022 | $996 +0.2% | $19,010 +2.8% |
| 2021 | $993 +1.9% | $18,500 +21.9% |
| 2020 | $975 +2.9% | $15,180 +12.4% |
| 2019 | $948 | $13,510 +6% |
| 2018 | $948 +0.3% | $12,750 +16.2% |
| 2017 | $945 +9.8% | $10,970 +4.4% |
| 2016 | $861 +3.3% | $10,510 +24.1% |
| 2015 | $833 | $8,470 +37.1% |
| 2014 | -- | $6,180 +18.4% |
| 2013 | -- | $5,220 -21.3% |
| 2012 | -- | $6,630 |
| 2011 | -- | $6,630 -25.3% |
| 2010 | -- | $8,880 -46.4% |
| 2009 | -- | $16,570 +0.1% |
| 2008 | -- | $16,550 +24% |
| 2007 | -- | $13,350 +35.5% |
| 2006 | -- | $9,850 |
| 2005 | -- | $9,850 +21.6% |
| 2004 | -- | $8,100 |
| 2003 | -- | $8,100 +24.6% |
| 2002 | -- | $6,500 |
Find assessor info on the county website
Monthly payment
Est. payment
Payment breakdown
Explore the cost of this home by adjusting the details. Changes won't be saved.Climate risks
Neighborhood: Alhambra
Nearby schools
Schools provided by the listing agent
- Elementary: Maryland Elementary School
- Middle: Washington Elementary School
- High: Washington High School
- District: Washington Elementary School District
Source: ARMLS. This data may not be complete. We recommend contacting the local school district to confirm school assignments for this home.
Similar homes
- $359,9003 bd2 ba1.5k sqft2109 W KEIM Drive, Phoenix, AZ 85015For Sale
 MLS ID #7085088, Kathleen Ticknor, Jason Mitchell Real Estate. ARMLS
 - $399,9993 bd2 ba1.5k sqft2321 W ROSE Lane, Phoenix, AZ 85015For Sale
 MLS ID #7079914, George Laughton, EveryPlace. ARMLS
 - $375,9003 bd2 ba1.5k sqft2301 W SAN MIGUEL Avenue, Phoenix, AZ 85015For Sale
 MLS ID #7052752, Brian C Horton, Mainstay Brokerage. ARMLS
 - $375,0003 bd2 ba1.5k sqft1842 W MARLETTE Avenue, Phoenix, AZ 85015For Sale
 MLS ID #7084854, Chelsea Anderson, Keller Williams Realty Phoenix. ARMLS
