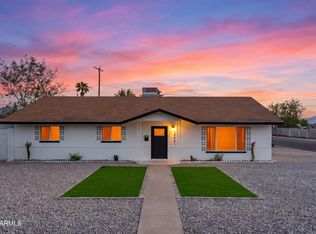
Beautifully remodeled and move-in ready! This cozy home has been thoughtfully updated throughout with new flooring, cabinets, countertops, bathrooms, contemporary finishes and lighting. Major upgrades include a new electrical panel, plumbing, HVAC system and ductwork, garage door and opener, plus new attic insulation. Enjoy the spacious covered patio, new paver flooring, and fully renovated pool featuring a new pump, filter, cool decking and modern lighting. The east-west orientation provides excellent evening shade in the backyard, perfect for relaxing or enjoying the pool. Low-maintenance landscaping, no HOA, and a central location near the I-17, light rail, shopping and dining make this a must-see! Owner Agent.
For sale
Price cut: $2K (10/7)
$438,000
6609 N 20TH Avenue, Phoenix, AZ 85015
3beds
1,253sqft
Single Family Residence
Built in 1957
6,299 Square Feet Lot
$-- Zestimate®
$350/sqft
$-- HOA
What's special
Contemporary finishes and lightingLow-maintenance landscapingThoughtfully updated throughoutNew flooringFully renovated poolCool deckingSpacious covered patio
- 57 days
- 232
- 26
Zillow last checked:
Listing updated:
Listed by:
Devin Kirby Johnson 602-228-9370,
Varsity Realty
Source: ARMLS,MLS#: 7070096
Facts & features
Interior
Bedrooms & bathrooms
- Bedrooms: 3
- Bathrooms: 2
- Full bathrooms: 2
Heating
- Hot Water, Heat Pump
Cooling
- Central Air
Appliances
- Laundry: Other
Features
- Eat-in Kitchen, Full Bth Master Bdrm
- Has basement: No
- Has fireplace: No
Interior area
- Total structure area: 1,253
- Total interior livable area: 1,253 sqft
Property
Parking
- Total spaces: 2
- Parking features: Garage, Open
- Garage spaces: 1
- Uncovered spaces: 1
Features
- Stories: 1
- Has private pool: Yes
- Pool features: Outdoor Pool
- Spa features: None
- Fencing: Back Yard,Block
Lot
- Size: 6,299 Square Feet
- Features: Gravel/Stone Front, Gravel/Stone Back
Details
- Parcel number: 15615021
- Special conditions: Owner/Agent
Construction
Type & style
- Home type: SingleFamily
- Property subtype: Single Family Residence
Materials
- Synthetic Stucco, Wood Frame, Painted, Brick
- Roof: Composition
Condition
- Year built: 1957
Utilities & green energy
- Sewer: Public Sewer
Community & HOA
Community
- Subdivision: CAVALIER FREEWAY 3 LOT 154-218
HOA
- Has HOA: No
- Services included: No Fees
Location
- Region: Phoenix
Financial & listing details
- Price per square foot: $350/sqft
- Tax assessed value: $285,100
- Annual tax amount: $1,645
- Date on market: 8/21/2026
- Cumulative days on market: 57 days
- Listing terms: VA Loan,Cash,Conventional,FHA
- Ownership: Fee Simple
Estimated market value
Not available
Estimated sales range
Not available
Not available
Price history
| Date | Event | Price |
|---|---|---|
| 10/7/2026 | Price change | $438,000-0.5%$350/sqft |
Source:  ARMLS #7070096 Report a problem ARMLS #7070096 Report a problem | ||
| 9/26/2026 | Price change | $440,000-2.2%$351/sqft |
Source: ARMLS #7070096 Report a problem | ||
| 9/12/2026 | Price change | $450,000-1.1%$359/sqft |
Source: ARMLS #7070096 Report a problem | ||
| 8/22/2026 | Listed for sale | $455,000+70.4%$363/sqft |
Source: ARMLS #7070096 Report a problem | ||
| 2/20/2025 | Sold | $267,000-2.9%$213/sqft |
Source: ARMLS #6815937 Report a problem | ||
| 2/10/2025 | Pending sale | $275,000$219/sqft |
Source: ARMLS #6815937 Report a problem | ||
| 2/5/2025 | Listed for sale | $275,000+22.2%$219/sqft |
Source: ARMLS #6815937 Report a problem | ||
| 5/25/2018 | Sold | $225,000+2.3%$180/sqft |
Source: ARMLS #5750277 Report a problem | ||
| 4/12/2018 | Listed for sale | $219,900+5.3%$175/sqft |
Source: Long Realty Uptown #5750277 Report a problem | ||
| 8/30/2007 | Sold | $208,900+248.7%$167/sqft |
Source: Public Record Report a problem | ||
| 3/8/1996 | Sold | $59,900$48/sqft |
Source: Public Record Report a problem | ||
Public tax history
| Year | Property taxes | Tax assessment |
|---|---|---|
| 2025 | $1,622 +18.8% | $28,510 -11% |
| 2024 | $1,365 +1.9% | $32,030 +172.8% |
| 2023 | $1,339 +2% | $11,743 -40.5% |
| 2022 | $1,312 +0.2% | $19,720 +2.8% |
| 2021 | $1,309 +1.9% | $19,180 +21.7% |
| 2020 | $1,285 +2.9% | $15,760 +12% |
| 2019 | $1,249 | $14,070 +4.6% |
| 2018 | $1,249 +0.3% | $13,450 +16.7% |
| 2017 | $1,246 +49% | $11,530 +8% |
| 2016 | $836 +2.4% | $10,680 +24.8% |
| 2015 | $816 | $8,560 +39.9% |
| 2014 | -- | $6,120 +20.7% |
| 2013 | -- | $5,070 -19.3% |
| 2012 | -- | $6,280 |
| 2011 | -- | $6,280 -25.8% |
| 2010 | -- | $8,460 -46.9% |
| 2009 | -- | $15,920 -5% |
| 2008 | -- | $16,750 +24.1% |
| 2007 | -- | $13,500 +37.8% |
| 2006 | -- | $9,800 |
| 2005 | -- | $9,800 +18.8% |
| 2004 | -- | $8,250 |
| 2003 | -- | $8,250 +23.1% |
| 2002 | -- | $6,700 |
Find assessor info on the county website
Monthly payment
Est. payment
Payment breakdown
Explore the cost of this home by adjusting the details. Changes won't be saved.Climate risks
Neighborhood: Alhambra
Nearby schools
Schools provided by the listing agent
- Elementary: Washington Elementary School
- Middle: Maryland Elementary School
- District: Washington Elementary School District
Source: ARMLS. This data may not be complete. We recommend contacting the local school district to confirm school assignments for this home.


Similar homes
- $375,0003 bd2 ba1.4k sqft7102 N 17TH Drive, Phoenix, AZ 85021For Sale
 MLS ID #7089787, Beth Jo Zeitzer, R.O.I. Properties. ARMLS
 - $340,0003 bd2 ba1.4k sqft2736 W LAWRENCE Road W, Phoenix, AZ 85017For Sale
 MLS ID #7091688, Daniel R Perez, HomeSmart. ARMLS
 - $420,0004 bd2 ba1.7k sqft2841 W CAMPBELL Avenue, Phoenix, AZ 85017For Sale
 MLS ID #7085373, Manuel Vargas, Realty of America LLC. ARMLS
 - $449,9002 bd1 ba1.2k sqft7004 N 14TH Street, Phoenix, AZ 85020For Sale
 MLS ID #7077485, Jacques Henri Munro, Munro Realty International. ARMLS
