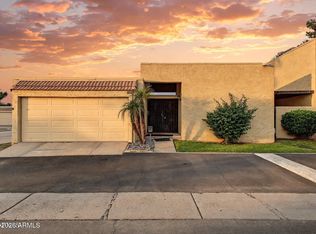
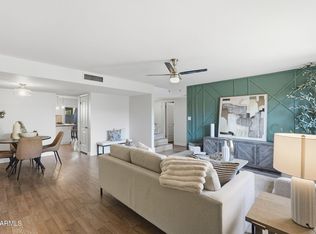
Beautiful 3-bedroom 2-bathroom 2- car garage Townhome located in Orangeaire Villas! This lovely end-unit offers a spacious yard and a double screened door entry. Inside, wood-look flooring, plush carpet and soft two-tone paint run throughout this home accented with stylish fans, fixtures and hardware. The eat-in kitchen comes with wood cabinetry, recessed lighting, sleek stainless-steel appliances, a pantry and a peninsula with a breakfast bar and opens to the dining area with a cozy fireplace. The primary bedroom includes direct backyard access and a convenient private bathroom. The backyard offers an extended covered patio, pavers and makes a great space to enjoy outside. Close to freeway access, schools, dining, shopping and entertainment. Come and see!
For sale
$350,000
2203 W MARLETTE Avenue, Phoenix, AZ 85015
3beds
1,612sqft
Townhouse
Built in 1979
3,119 Square Feet Lot
$-- Zestimate®
$217/sqft
$294/mo HOA
What's special
Extended covered patioEat-in kitchenSpacious yardRecessed lightingWood cabinetrySleek stainless-steel appliancesDouble screened door entry
- 36 days
- 287
- 23
Zillow last checked:
Listing updated:
Listed by:
Andrew McCargar 480-771-9320,
Done Deal,
Dalton Davis 480-788-8285,
Done Deal
Source: ARMLS,MLS#: 7094694
Facts & features
Interior
Bedrooms & bathrooms
- Bedrooms: 3
- Bathrooms: 2
- Full bathrooms: 2
Heating
- Electric
Cooling
- Central Air
Appliances
- Included: Dishwasher, Disposal, Electric Range
- Laundry: Inside
Features
- High Speed Internet, Breakfast Bar, No Interior Steps, Pantry, 3/4 Bath Master Bdrm, Laminate Counters
- Flooring: Carpet, Laminate
- Windows: Double Pane Windows
- Has basement: No
- Number of fireplaces: 1
- Fireplace features: Wood Burning, Family Room
- Common walls with other units/homes: 1 Common Wall,End Unit
Interior area
- Total structure area: 1,612
- Total interior livable area: 1,612 sqft
Property
Parking
- Total spaces: 4
- Parking features: Attached, Garage Door Opener, Direct Access
- Attached garage spaces: 2
- Uncovered spaces: 2
Features
- Stories: 1
- Patio & porch: Covered, Patio
- Spa features: None
- Fencing: Block
Lot
- Size: 3,119 Square Feet
- Features: Borders Common Area, North/South Exposure, Gravel/Stone Back, Grass Front, Grass Back
Details
- Parcel number: 15611112
- Special conditions: Pre-Foreclosure
Construction
Type & style
- Home type: Townhouse
- Architectural style: Contemporary
- Property subtype: Townhouse
- Attached to another structure: Yes
Materials
- Stucco, Wood Frame, Painted
- Roof: Built-Up
Condition
- Year built: 1979
Utilities & green energy
- Sewer: Public Sewer
Community & HOA
Community
- Features: Pool, Near Light Rail Stop, Near Bus Stop
- Subdivision: ORANGEAIRE VILLAS
HOA
- Has HOA: Yes
- Services included: Roof Repair, Insurance, Pest Control, Maintenance Grounds, Street Maint, Front Yard Maint, Trash, Roof Replacement, Maintenance Exterior
- HOA fee: $294 monthly
- HOA name: Orangeaire Villas
- HOA phone: 720-482-5229
Location
- Region: Phoenix
Financial & listing details
- Price per square foot: $217/sqft
- Tax assessed value: $304,000
- Annual tax amount: $1,892
- Date on market: 10/16/2026
- Listing terms: VA Loan,Cash,Conventional,FHA
- Ownership: Fee Simple
Foreclosure details
Estimated market value
Not available
Estimated sales range
Not available
Not available
Price history
| Date | Event | Price |
|---|---|---|
| 10/16/2026 | Listed for sale | $350,000+54.9%$217/sqft |
Source:  ARMLS #7094694 Report a problem | ||
| 2/15/2018 | Sold | $226,000-1.7%$140/sqft |
Source: ARMLS #5668589 Report a problem | ||
| 1/31/2018 | Pending sale | $229,900$143/sqft |
Source: HomeSmart #5668589 Report a problem | ||
| 1/18/2018 | Price change | $229,900+4.5%$143/sqft |
Source: HomeSmart #5668589 Report a problem | ||
| 1/17/2018 | Price change | $219,900-4.3%$136/sqft |
Source: HomeSmart #5668589 Report a problem | ||
| 11/13/2017 | Price change | $229,900-8%$143/sqft |
Source: HomeSmart #5668589 Report a problem | ||
| 10/26/2017 | Price change | $249,900-3.8%$155/sqft |
Source: HomeSmart #5668589 Report a problem | ||
| 10/18/2017 | Price change | $259,900-3.7%$161/sqft |
Source: HomeSmart #5668589 Report a problem | ||
| 10/3/2017 | Listed for sale | $269,900+104.5%$167/sqft |
Source: HomeSmart #5668589 Report a problem | ||
| 6/18/2009 | Sold | $132,000-12%$82/sqft |
Source: ARMLS #4152940 Report a problem | ||
| 5/14/2009 | Listed for sale | $150,000$93/sqft |
Source: Listhub #4152940 Report a problem | ||
Public tax history
| Year | Property taxes | Tax assessment |
|---|---|---|
| 2025 | $1,861 +4% | $30,400 +3.3% |
| 2024 | $1,789 +1.9% | $29,430 +91.2% |
| 2023 | $1,756 +2% | $15,395 -30.4% |
| 2022 | $1,721 +0.2% | $22,110 +7.3% |
| 2021 | $1,717 +1.9% | $20,600 +8.4% |
| 2020 | $1,685 +2.9% | $19,010 +1.5% |
| 2019 | $1,638 | $18,730 +27.8% |
| 2018 | $1,638 +0.3% | $14,660 -6.6% |
| 2017 | $1,633 +9.8% | $15,700 +2.7% |
| 2016 | $1,487 +3.5% | $15,280 +46.6% |
| 2015 | $1,437 | $10,420 +2% |
| 2014 | -- | $10,220 -6.2% |
| 2013 | -- | $10,900 |
| 2012 | -- | $10,900 -4.8% |
| 2011 | -- | $11,450 -11.2% |
| 2010 | -- | $12,900 -36% |
| 2009 | -- | $20,150 +4.9% |
| 2008 | -- | $19,200 +32% |
| 2007 | -- | $14,550 +29.3% |
| 2006 | -- | $11,250 |
| 2005 | -- | $11,250 +17.2% |
| 2004 | -- | $9,600 |
| 2003 | -- | $9,600 +6.1% |
| 2002 | -- | $9,050 |
Find assessor info on the county website
Monthly payment
Est. payment
Payment breakdown
Explore the cost of this home by adjusting the details. Changes won't be saved.Climate risks
Neighborhood: Alhambra
Nearby schools
Schools provided by the listing agent
- Elementary: Maryland Elementary School
- Middle: Maryland Elementary School
- High: Washington High School
- District: Washington Elementary School District
Source: ARMLS. This data may not be complete. We recommend contacting the local school district to confirm school assignments for this home.


Similar homes
- $375,0003 bd2 ba1.8k sqft6208 N 21ST Drive, Phoenix, AZ 85015For Sale
 MLS ID #7101221, Kenneth Gillis, Citiea. ARMLS
- $359,0003 bd2 ba1.5k sqft1842 W MARLETTE Avenue, Phoenix, AZ 85015For Sale
 MLS ID #7084854, Chelsea Anderson, Keller Williams Realty Phoenix. ARMLS
- $350,0003 bd2 ba1.5k sqft1735 W CLAREMONT Street, Phoenix, AZ 85015For Sale
 MLS ID #7078248, Rebekah Liperote, Redfin Corporation. ARMLS
- $369,9003 bd2 ba1.5k sqft1837 W STELLA Lane, Phoenix, AZ 85015For Sale
 MLS ID #7082261, Kelly Jean Oxford, Realty85. ARMLS
