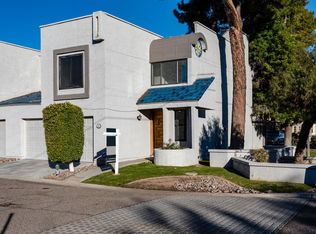
This beautifully updated two-bedroom, two-and-a-half-bath unit with a loft/office is just steps away from the sparkling community pool. The first floor offers a bright and spacious layout featuring ALL NEW elegant travertine flooring throughout the living room, dining area, and kitchen, creating a cohesive and sophisticated feel. The kitchen shines with BRAND NEW stainless steel appliances, and granite countertops. A convenient half bath, separate dining area, and inviting living room with a cozy wood-burning fireplace complete the main level. Upstairs, enjoy two ensuite bedrooms, a versatile loft/office space, and a laundry room for added convienence. The upstairs bathrooms have been tastefully upgraded with NEW travertine tile flooring and NEW vanities. The primary bedroom features a HUGH walk-in closet large enough to accommodate a nursery, toddler's room, exercise room, or even a second office. The primary ensuite is a true retreat, boasting dual sinks, a NEW spacious snail shower, and a large jacuzzi tub--perfect for unwinding after a long day. The balcony off the primary suite has been resurfaced which looks completely refreshed and new.
Need a home office? The loft features custom built-in desks and bookshelves, offering a stylish and functional workspace.
Step outside to the inviting back patio, complete with tile and artificial turf for a low-maintenance outdoor space, all shaded by beautiful mature trees.
Additional recent upgrades include an air conditioning unit that is only one year old, offering energy efficiency and peace of mind.
HOA fees cover essential services including water, trash, sewer, front landscaping, pest control, community maintenance, and exterior structure insurance--allowing you to enjoy a hassle-free lifestyle while preserving the beauty of your surroundings.
This cozy and thoughtfully upgraded townhouse which perfectly blends comfort, style, and functionality is ready for you to make it your own. Make sure you check out the 3D Virtual Walkthrough!
For sale
$424,900
5750 N 10TH Street #5, Phoenix, AZ 85014
2beds
1,656sqft
Townhouse
Built in 1984
1,727 Square Feet Lot
$-- Zestimate®
$257/sqft
$330/mo HOA
What's special
- 311 days
- 266
- 40
Zillow last checked:
Listing updated:
Listed by:
Torie Ellens 602-824-2196,
Engel & Voelkers Scottsdale
Source: ARMLS,MLS#: 7088542
Facts & features
Interior
Bedrooms & bathrooms
- Bedrooms: 2
- Bathrooms: 3
- Full bathrooms: 2
- 1/2 bathrooms: 1
Heating
- Electric
Cooling
- Central Air, Ceiling Fan(s), Programmable Thmstat
Appliances
- Included: Dryer, Washer, Refrigerator, Built-in Microwave, Dishwasher
- Laundry: Inside
Features
- High Speed Internet, Granite Counters, Double Vanity, Upstairs, Full Bth Master Bdrm, Separate Shwr & Tub
- Flooring: Laminate, Tile
- Windows: Skylight(s), Solar Screens, Double Pane Windows, Wood Frames
- Has basement: No
- Number of fireplaces: 1
- Fireplace features: Living Room
Interior area
- Total structure area: 1,656
- Total interior livable area: 1,656 sqft
Video & virtual tour
Property
Parking
- Total spaces: 4
- Parking features: Direct Access
- Garage spaces: 2
- Uncovered spaces: 2
Accessibility
- Accessibility features: Bath Lever Faucets, Accessible Hallway(s)
Features
- Stories: 2
- Patio & porch: Patio
- Exterior features: Balcony, Private Street(s), Private Yard
- Spa features: None, Bath
- Fencing: Block
Lot
- Size: 1,727 Square Feet
- Features: North/South Exposure, Sprinklers In Rear, Sprinklers In Front, Synthetic Grass Back, Auto Timer H2O Front, Auto Timer H2O Back
Details
- Parcel number: 16206140
Construction
Type & style
- Home type: Townhouse
- Property subtype: Townhouse
- Attached to another structure: Yes
Materials
- Stucco, Wood Frame
- Roof: Foam
Condition
- Year built: 1984
Utilities & green energy
- Sewer: Public Sewer
Community & HOA
Community
- Features: Pool, Near Bus Stop
- Subdivision: SPINNAKER PLACE
HOA
- Has HOA: Yes
- Services included: Insurance, Sewer, Pest Control, Maintenance Grounds, Front Yard Maint, Trash, Water
- HOA fee: $330 monthly
- HOA name: Spinnaker Place
- HOA phone: 602-492-1446
Location
- Region: Phoenix
Financial & listing details
- Price per square foot: $257/sqft
- Tax assessed value: $407,200
- Annual tax amount: $2,236
- Date on market: 12/19/2025
- Cumulative days on market: 311 days
- Listing terms: VA Loan,Cash,Conventional,1031 Exchange,FHA
- Ownership: Fee Simple
Estimated market value
Not available
Estimated sales range
Not available
Not available
Price history
| Date | Event | Price |
|---|---|---|
| 10/2/2026 | Listed for sale | $424,900$257/sqft |
Source:  ARMLS #7088542 Report a problem ARMLS #7088542 Report a problem | ||
| 10/2/2026 | Listing removed | $424,900$257/sqft |
Source:  Engel & Volkers #7008114 Report a problem Engel & Volkers #7008114 Report a problem | ||
| 9/13/2026 | Listed for sale | $424,900$257/sqft |
Source: ARMLS #7008114 Report a problem | ||
| 9/3/2026 | Pending sale | $424,900$257/sqft |
Source: ARMLS #7008114 Report a problem | ||
| 8/14/2026 | Price change | $424,900-2.3%$257/sqft |
Source: ARMLS #7008114 Report a problem | ||
| 8/4/2026 | Price change | $434,900-1.1%$263/sqft |
Source: ARMLS #7008114 Report a problem | ||
| 7/6/2026 | Price change | $439,900-1.1%$266/sqft |
Source: ARMLS #7008114 Report a problem | ||
| 6/8/2026 | Price change | $444,900-1.1%$269/sqft |
Source: ARMLS #7008114 Report a problem | ||
| 4/2/2026 | Listed for sale | $449,900+7.1%$272/sqft |
Source: ARMLS #7008114 Report a problem | ||
| 3/19/2026 | Listing removed | $419,900$254/sqft |
Source: Engel & Volkers #6946358 Report a problem | ||
| 2/24/2026 | Price change | $419,900-1.2%$254/sqft |
Source: ARMLS #6946358 Report a problem | ||
| 1/14/2026 | Price change | $424,900-2.3%$257/sqft |
Source: ARMLS #6946358 Report a problem | ||
| 1/6/2026 | Listed for sale | $435,000$263/sqft |
Source: ARMLS #6946358 Report a problem | ||
| 12/22/2025 | Listing removed | $435,000$263/sqft |
Source: Engel & Volkers #6946358 Report a problem | ||
| 11/12/2025 | Listed for sale | $435,000-12.1%$263/sqft |
Source: ARMLS #6946358 Report a problem | ||
| 6/27/2024 | Sold | $495,000+2.1%$299/sqft |
Source: Public Record Report a problem | ||
| 3/24/2023 | Sold | $485,000+47%$293/sqft |
Source: Public Record Report a problem | ||
| 1/6/2022 | Sold | $330,000+83.3%$199/sqft |
Source: Public Record Report a problem | ||
| 7/31/2015 | Sold | $180,000-2.7%$109/sqft |
Source: ARMLS #5246568 Report a problem | ||
| 5/16/2015 | Pending sale | $185,000$112/sqft |
Source: Coldwell Banker Residential Brokerage - Biltmore #5246568 Report a problem | ||
| 4/11/2015 | Price change | $185,000-7.5%$112/sqft |
Source: Coldwell Banker Residential Brokerage - Biltmore #5246568 Report a problem | ||
| 3/7/2015 | Listed for sale | $200,000+32%$121/sqft |
Source: Coldwell Banker Residential Brokerage #5246568 Report a problem | ||
| 2/26/2013 | Sold | $151,500+50%$91/sqft |
Source: Public Record Report a problem | ||
| 4/11/2011 | Sold | $101,000-22.3%$61/sqft |
Source: Public Record Report a problem | ||
| 11/24/1999 | Sold | $130,000$79/sqft |
Source: Public Record Report a problem | ||
Public tax history
| Year | Property taxes | Tax assessment |
|---|---|---|
| 2025 | $1,931 +5.2% | $40,720 +1.7% |
| 2024 | $1,836 -9.8% | $40,030 +162.1% |
| 2023 | $2,035 +3.1% | $15,273 -44.8% |
| 2022 | $1,975 +14% | $27,670 +1% |
| 2021 | $1,732 +2.3% | $27,400 +26.7% |
| 2020 | $1,693 +2.7% | $21,630 +20.1% |
| 2019 | $1,648 | $18,010 +15.7% |
| 2018 | $1,648 +5.3% | $15,570 +15.1% |
| 2017 | $1,565 +11.5% | $13,530 +0.6% |
| 2016 | $1,403 +8.5% | $13,450 -6.6% |
| 2015 | $1,293 | $14,400 +44.7% |
| 2014 | -- | $9,950 +11.2% |
| 2013 | -- | $8,950 -8.2% |
| 2012 | -- | $9,750 -11.8% |
| 2011 | -- | $11,050 -38.4% |
| 2010 | -- | $17,950 -7.9% |
| 2009 | -- | $19,500 -7.4% |
| 2008 | -- | $21,050 +15.3% |
| 2007 | -- | $18,250 +39.8% |
| 2006 | -- | $13,050 |
| 2005 | -- | $13,050 +9.2% |
| 2004 | -- | $11,950 |
| 2003 | -- | $11,950 +20.1% |
| 2002 | -- | $9,950 |
Find assessor info on the county website
Monthly payment
Est. payment
Payment breakdown
Explore the cost of this home by adjusting the details. Changes won't be saved.Climate risks
Neighborhood: Camelback East
Nearby schools
Schools provided by the listing agent
- Elementary: Madison Rose Lane School
- Middle: Madison Meadows School
- High: North High School
- District: Madison Elementary District
Source: ARMLS. This data may not be complete. We recommend contacting the local school district to confirm school assignments for this home.


Similar homes
- $376,0002 bd3 ba1k sqft31 W PASADENA Avenue #11, Phoenix, AZ 85013For Sale
 MLS ID #7052611, Jared A English, Congress Realty, Inc.. ARMLS
 - $429,0002 bd2 ba1k sqft5203 N 24TH Street #201, Phoenix, AZ 85016For Sale
 MLS ID #7077361, Beth Nicastro, The Noble Agency. ARMLS
 - $385,0003 bd2 ba1.1k sqft4307 N 28th Street, Phoenix, AZ 85016For Sale
 MLS ID #7081739, Lloyd C Fox, 1912 Realty. ARMLS
 - $369,9003 bd2 ba1.5k sqft1837 W STELLA Lane, Phoenix, AZ 85015For Sale
 MLS ID #7082261, Kelly Jean Oxford, Realty85. ARMLS
