Tucked inside one of North Central Phoenix's cutest enclaves, this charming home is full of thoughtful updates in both style and efficiency. Inside a large picture window brings in tons of natural light to your living room. The kitchen is the showstopper, with custom 42'' cabinetry, custom concrete island, countertops and sinks, pendant lighting, a mini butler's pantry, and a vented range hood with a electric stove or gas hookup for the cook in your life. Brand new LVP flooring flows throughout, and all-new dual pane windows keep the home bright, quiet, and comfortable. The 2023 HVAC and 2026 tankless water heater mean real peace of mind and lower utility costs. Outside, the irrigated lot adds lush greenery, citrus trees and room to make the yard your own. N/S facing with gorgeous mountain views all just minutes from the shops, restaurants, and hiking trails that make the Central Avenue corridor area so sought after. Homes like this rarely come along. You'll fall in love the moment you walk in.
For sale
Price cut: $15K (11/5)
$565,000
1650 E RANCHO Drive, Phoenix, AZ 85016
3beds
1,181sqft
Single Family Residence
Built in 1954
7,880 Square Feet Lot
$-- Zestimate®
$478/sqft
$-- HOA
What's special
Pendant lighting
- 21 days
- 874
- 93
Likely to sell faster than
Zillow last checked:
Listing updated:
Listed by:
Karen Michael 602-435-4952,
eXp Realty,
Jennifer Marie,
eXp Realty
Source: ARMLS,MLS#: 7097421
Facts & features
Interior
Bedrooms & bathrooms
- Bedrooms: 3
- Bathrooms: 2
- Full bathrooms: 2
Heating
- Natural Gas
Cooling
- Central Air, Ceiling Fan(s)
Appliances
- Included: Refrigerator, Dishwasher, Electric Range, Electric Cooktop
- Laundry: Inside
Features
- High Speed Internet, Eat-in Kitchen, Breakfast Bar, Kitchen Island
- Flooring: Vinyl, Tile
- Windows: Double Pane Windows
- Has basement: No
- Has fireplace: No
Interior area
- Total structure area: 1,181
- Total interior livable area: 1,181 sqft
Property
Parking
- Total spaces: 1
- Parking features: Carport
- Carport spaces: 1
Features
- Stories: 1
- Patio & porch: Covered, Patio
- Spa features: None
- Fencing: Back Yard,Wood
Lot
- Size: 7,880 Square Feet
- Features: North/South Exposure, Grass Front, Grass Back, Irrigation Front, Irrigation Back
Details
- Parcel number: 16450054
Construction
Type & style
- Home type: SingleFamily
- Architectural style: Mid-Century Modern
- Property subtype: Single Family Residence
Materials
- Painted, Block
- Foundation: Block
- Roof: Composition
Condition
- Year built: 1954
Utilities & green energy
- Sewer: Public Sewer
Green energy
- Water conservation: Tankless Ht Wtr Heat
Community & HOA
Community
- Subdivision: MADISON VILLAGE
HOA
- Has HOA: No
- Services included: No Fees
Location
- Region: Phoenix
Financial & listing details
- Price per square foot: $478/sqft
- Tax assessed value: $367,500
- Annual tax amount: $1,952
- Date on market: 10/22/2026
- Cumulative days on market: 21 days
- Listing terms: VA Loan,Cash to Loan,Cash,Conventional,FHA
- Ownership: Fee Simple
- Road surface type: Asphalt
Estimated market value
Not available
Estimated sales range
Not available
Not available
Price history
| Date | Event | Price |
|---|---|---|
| 11/5/2026 | Price change | $565,000-2.6%$478/sqft |
Source:  ARMLS #7097421 Report a problem | ||
| 10/22/2026 | Listed for sale | $580,000+117.2%$491/sqft |
Source: ARMLS #7097421 Report a problem | ||
| 11/14/2019 | Sold | $267,000-4.3%$226/sqft |
Source: ARMLS #5991389 Report a problem | ||
| 10/17/2019 | Pending sale | $279,000$236/sqft |
Source: HomeSmart #5991389 Report a problem | ||
| 10/13/2019 | Price change | $279,000+29.8%$236/sqft |
Source: HomeSmart #5991389 Report a problem | ||
| 9/20/2019 | Pending sale | $215,000$182/sqft |
Source: eXp Realty #5981376 Report a problem | ||
| 9/20/2019 | Listed for sale | $215,000$182/sqft |
Source: eXp Realty #5981376 Report a problem | ||
Public tax history
| Year | Property taxes | Tax assessment |
|---|---|---|
| 2025 | $1,952 +5.2% | $36,750 -7.9% |
| 2024 | $1,856 +3% | $39,910 +158.4% |
| 2023 | $1,803 +3.3% | $15,444 -41.3% |
| 2022 | $1,745 -0.4% | $26,310 +12.8% |
| 2021 | $1,751 +2.3% | $23,320 +5.2% |
| 2020 | $1,712 +43.5% | $22,160 +6.9% |
| 2019 | $1,192 | $20,730 +99.3% |
| 2018 | $1,192 +13.3% | $10,400 |
| 2017 | $1,053 +7% | $10,400 |
| 2016 | $984 +3.6% | $10,400 |
| 2015 | $950 | $10,400 |
| 2014 | -- | $10,400 +14.9% |
| 2013 | -- | $9,050 -13% |
| 2012 | -- | $10,400 |
| 2011 | -- | $10,400 |
| 2010 | -- | $10,400 |
| 2009 | -- | $10,400 |
| 2008 | -- | $10,400 |
| 2007 | -- | $10,400 |
| 2006 | -- | $10,400 |
| 2005 | -- | $10,400 |
| 2004 | -- | $10,400 |
| 2003 | -- | $10,400 +23.8% |
| 2002 | -- | $8,400 |
Find assessor info on the county website
Monthly payment
Est. payment
Payment breakdown
Explore the cost of this home by adjusting the details. Changes won't be saved.Climate risks
Neighborhood: Camelback East
Nearby schools
Schools provided by the listing agent
- Elementary: Madison Rose Lane School
- Middle: Madison #1 Elementary School
- High: North High School
- District: Madison Elementary District
Source: ARMLS. This data may not be complete. We recommend contacting the local school district to confirm school assignments for this home.

Similar homes
- $590,0003 bd2 ba1.1k sqft6038 N 17th Place, Phoenix, AZ 85016For Sale
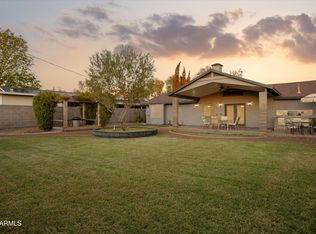 MLS ID #7099972, Christine L Kinchen, Twins & Co. Realty, LLC. ARMLS
- $569,0003 bd2 ba1.4k sqft1802 E MISSOURI Avenue, Phoenix, AZ 85016For Sale
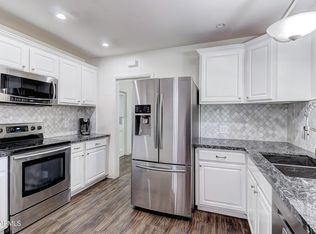 MLS ID #7089369, Dawn Mulder, My Home Group Real Estate. ARMLS
- $699,0003 bd2 ba1.6k sqft5835 N 16TH Place, Phoenix, AZ 85016For Sale
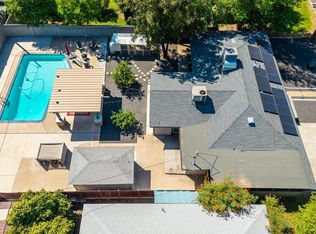 MLS ID #7060015, Lisa A Dixon, HomeSmart. ARMLS
- $500,0003 bd2 ba1.5k sqft6628 N 19TH Street, Phoenix, AZ 85016For Sale
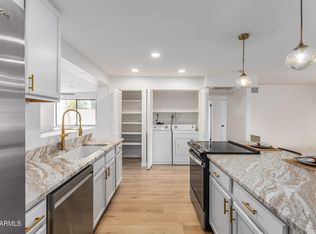 MLS ID #7088562, Laura Myers, Keller Williams Arizona Realty. ARMLS
