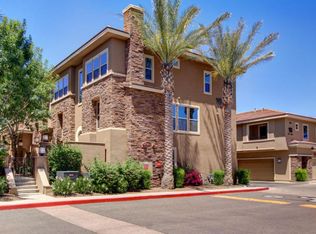
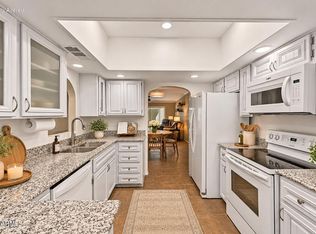
Rare opportunity to own one of only four coveted 2-bedroom, north-facing end units in this desirable North Central Phoenix community! Beautifully updated throughout, this exceptional residence features updated flooring, a renovated kitchen and bathrooms, elevated designer finishes including brands like Restoration Hardware and Brizo, and a 2-car garage. An abundance of north-facing windows fills the home with natural light while showcasing views of mature trees and Piestewa Peak. Ideally situated near the Biltmore area, with convenient access to exceptional dining, shopping, hiking, and entertainment. FHA AND VA APPROVED COMMUNITY, providing valuable financing opportunities! A rare combination of sophisticated updates, abundant natural light and a premium North Central Phoenix location!
For sale
$420,000
5550 N 16TH Street #119, Phoenix, AZ 85016
2beds
1,070sqft
Townhouse
Built in 2008
771 Square Feet Lot
$-- Zestimate®
$393/sqft
$400/mo HOA
What's special
Sophisticated updatesRenovated kitchen and bathroomsBeautifully updated throughoutUpdated flooringAbundance of north-facing windowsNatural light
- 6 days
- 351
- 58
Likely to sell faster than
Zillow last checked:
Listing updated:
Listed by:
Brian P Guzman 602-338-0518,
Luxe Realty,
Daney Lambesis 602-900-7429,
Luxe Realty
Source: ARMLS,MLS#: 7101764
Facts & features
Interior
Bedrooms & bathrooms
- Bedrooms: 2
- Bathrooms: 2
- Full bathrooms: 1
- 1/2 bathrooms: 1
Heating
- Forced Air, Natural Gas
Cooling
- Central Air, Ceiling Fan(s)
Appliances
- Included: Dryer, Washer, Refrigerator, Built-in Microwave, Dishwasher, Disposal, Gas Range
- Laundry: Inside
Features
- Quartz Countertops, High Speed Internet, Double Vanity, 9+ Flat Ceilings, 3/4 Bath Master Bdrm
- Flooring: Carpet, Laminate
- Windows: Screens, Double Pane Windows
- Has basement: No
- Has fireplace: No
- Common walls with other units/homes: End Unit
Interior area
- Total structure area: 1,070
- Total interior livable area: 1,070 sqft
Property
Parking
- Total spaces: 2
- Parking features: Garage Door Opener, Direct Access
- Garage spaces: 2
Features
- Stories: 2
- Patio & porch: Patio
- Has spa: Yes
- Spa features: Heated
- Fencing: Wrought Iron
- Has view: Yes
- View description: Trees/Woods, Mountain(s)
Lot
- Size: 771 Square Feet
- Features: Corner Lot, Gravel/Stone Front
Details
- Parcel number: 16202156
Construction
Type & style
- Home type: Townhouse
- Architectural style: Santa Barbara/Tuscan
- Property subtype: Townhouse
- Attached to another structure: Yes
Materials
- Stucco, Wood Frame, Painted
- Roof: Tile
Condition
- Year built: 2008
Details
- Builder name: Meritage
Utilities & green energy
- Sewer: Public Sewer
Community & HOA
Community
- Features: Pool, Community Spa, Community Spa Htd
- Security: Security System Owned
- Subdivision: MADISON PLACE AT GREER MANOR CONDOMINIUM
HOA
- Has HOA: Yes
- Services included: Roof Repair, Insurance, Pest Control, Maintenance Grounds, Front Yard Maint, Trash, Roof Replacement, Maintenance Exterior
- HOA fee: $400 monthly
- HOA name: Madison Place
- HOA phone: 602-957-9191
Location
- Region: Phoenix
Financial & listing details
- Price per square foot: $393/sqft
- Tax assessed value: $331,700
- Annual tax amount: $1,672
- Date on market: 11/6/2026
- Listing terms: VA Loan,Cash,Conventional,FHA
- Ownership: Fee Simple
Estimated market value
Not available
Estimated sales range
Not available
Not available
Price history
| Date | Event | Price |
|---|---|---|
| 11/6/2026 | Listed for sale | $420,000+73.2%$393/sqft |
Source:  ARMLS #7101764 Report a problem | ||
| 7/23/2019 | Sold | $242,500-3%$227/sqft |
Source: ARMLS #5949120 Report a problem | ||
| 7/8/2019 | Pending sale | $250,000$234/sqft |
Source: Opendoor #5949120 Report a problem | ||
| 7/7/2019 | Listed for sale | $250,000+22%$234/sqft |
Source: Opendoor Brokerage, LLC #5949120 Report a problem | ||
| 2/27/2014 | Sold | $205,000+8%$192/sqft |
Source: ARMLS #5055174 Report a problem | ||
| 11/6/2009 | Sold | $189,800+3.6%$177/sqft |
Source: Public Record Report a problem | ||
| 2/12/2009 | Sold | $183,135$171/sqft |
Source: Public Record Report a problem | ||
Public tax history
| Year | Property taxes | Tax assessment |
|---|---|---|
| 2025 | $1,672 +5.2% | $33,170 -1% |
| 2024 | $1,589 +3% | $33,510 +153.4% |
| 2023 | $1,543 +3.3% | $13,223 -37.8% |
| 2022 | $1,494 -0.4% | $21,270 -3.4% |
| 2021 | $1,500 -9.7% | $22,020 +0.7% |
| 2020 | $1,660 +16.3% | $21,860 +9.4% |
| 2019 | $1,427 | $19,980 +0.7% |
| 2018 | $1,427 +5.3% | $19,850 +37.8% |
| 2017 | $1,355 +11.5% | $14,400 +21.4% |
| 2016 | $1,215 -26.6% | $11,860 +32.5% |
| 2015 | $1,655 | $8,950 -29.2% |
| 2014 | -- | $12,650 -12.8% |
| 2013 | -- | $14,500 |
| 2012 | -- | $14,500 -9.1% |
| 2011 | -- | $15,950 -0.6% |
| 2010 | -- | $16,050 +301.3% |
| 2009 | -- | $4,000 |
Find assessor info on the county website
Monthly payment
Est. payment
Payment breakdown
Explore the cost of this home by adjusting the details. Changes won't be saved.Climate risks
Neighborhood: Camelback East
Nearby schools
Schools provided by the listing agent
- Elementary: Madison Rose Lane School
- Middle: Madison #1 Elementary School
- High: North High School
- District: Madison Elementary District
Source: ARMLS. This data may not be complete. We recommend contacting the local school district to confirm school assignments for this home.

Similar homes
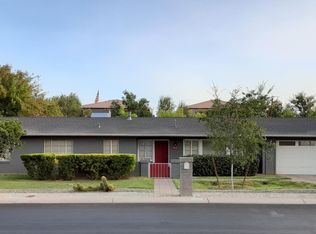
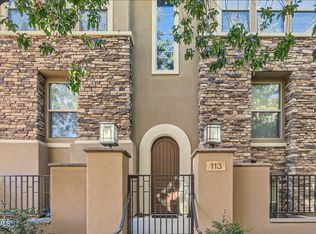
- $449,8002 bd2 ba1.1k sqft6731 N OCOTILLO HERMOSA Circle, Phoenix, AZ 85016For Sale
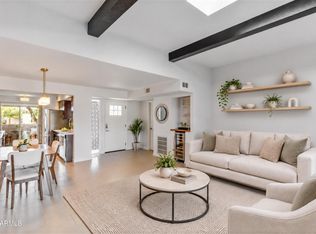 MLS ID #7101516, Nanette Ford, HomeSmart. ARMLS
- $410,0002 bd2 ba1.2k sqft6732 N 16th Place, Phoenix, AZ 85016For Sale
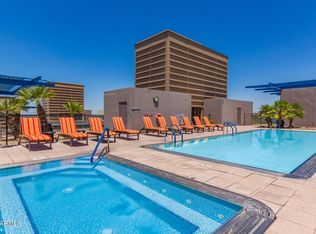
 MLS ID #7090934, John Fuller, My Home Group Real Estate. ARMLS
- $429,0002 bd2 ba1.1k sqft4808 N 24TH Street #905, Phoenix, AZ 85016For Sale
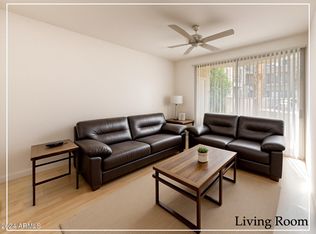
 MLS ID #7084652, Michael Brachfeld, My Home Group Real Estate. ARMLS
- $397,9902 bd2 ba999 sqft1701 E Colter Street #148, Phoenix, AZ 85016For Sale
 MLS ID #6899016, Phillip Andre' Williams, eXp Realty. ARMLS
