Skip main navigation
Sold for $520,000
  • $520,000

    5550 N 16TH Street #123, Phoenix, AZ 85016

    3beds
    1,858sqft
    Townhouse
    Built in 2008
    769 Square Feet Lot
    $524,500 Zestimate®
    $280/sqft
    $3,035 Estimated rent

    Home value

    $524,500

    $498,000 - $551,000

    $3,035/mo

    Zestimate® history
    Loading
    Loading...

    Owner options

    List your home for rent

    $3,035/mo

    Rent Zestimate®

    Find your next renter with Zillow Rental Manager. Plus, with online applications, you can quickly screen prospective tenants – for free.

    Learn more

    $3,035/mo

    Rent Zestimate®

    Refinance and save

    $3,401/mo

    Est. payment

    Refinancing to a lower rate could help reduce your monthly payments and save thousands over the life of the loan.

    See today's rates

    $3,401/mo

    Est. payment

    Explore your selling options

    Work with a Zillow partner agent

    Leverage their expertise and Zillow's premium Showcase listings to get your home seen by more buyers.

    Get started

    List with your own agent

    Get your home in front of millions of buyers by listing it on Zillow.

    Learn how to do it

    Sell it yourself

    Take full control of how buyers see your home on Zillow by listing For Sale by Owner (FSBO).

    List your home

    What's special

    Large floor planCenter islandGranite countertopsGas rangeThoughtfully designed living space
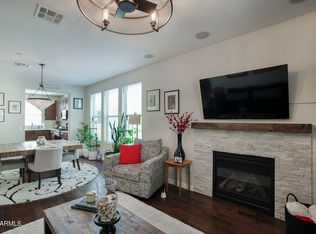
    Welcome to this beautifully updated, move-in ready townhome in the heart of North Central Phoenix--one of the city's most sought-after locations. Perfectly positioned near some of the area's hottest dining and entertainment spots, you're also just a short bike ride from the iconic Arizona Biltmore Hotel and the shops at Biltmore Fashion Park. Offering 3 bedrooms, ( or 2+ office), 2.5 baths, and 1,858 square feet of thoughtfully designed living space, this home combines comfort, style, storage and convenience. Enjoy the ease of direct entry from your private 2-car garage, making everyday living seamless. At the center of the home is an incredibly spacious chef's kitchen, ideal for cooking and entertaining alike, featuring a gas range, refrigerator, granite countertops, and a center island, making this space both functional and inviting. It will become the perfect spot to gather with family and friends! Located within the highly regarded Madison Elementary School District, this home offers exceptional access to top-rated education along with the best of easy urban living. This large floor plan rarely comes on the market, so don't miss this opportunity to own this well- maintained townhome in one of Phoenix's most vibrant and convenient neighborhoods.

    Zillow last checked:

    Listing updated:

    Listed by:

    Cynthia J Hancock 602-770-2022,

    Fathom Realty Elite

    Bought with:

    Arayja Domingo, SA719161000

    Coldwell Banker Realty

    Source: ARMLS,MLS#: 7003310MLS Logo

    Facts & features

    Interior

    Bedrooms & bathrooms
    • Bedrooms: 3
    • Bathrooms: 3
    • Full bathrooms: 2
    • 1/2 bathrooms: 1
    Heating
    • Electric
    Cooling
    • Central Air, Ceiling Fan(s)
    Appliances
    • Included: Refrigerator, Built-in Microwave, Dishwasher, Gas Range, Gas Oven
    • Laundry: Inside
    Features
    • High Speed Internet, Granite Counters, Double Vanity, Breakfast Bar, 9+ Flat Ceilings, Kitchen Island, Pantry, Full Bth Master Bdrm, Separate Shwr & Tub
    • Flooring: Carpet, Vinyl
    • Windows: Screens, Double Pane Windows, Vinyl Frame
    • Has basement: No
    • Has fireplace: No
    Interior area
    • Total structure area: 1,858
    • Total interior livable area: 1,858 sqft

    Property

    Parking
    • Total spaces: 2
    • Parking features: Attached, Garage Door Opener
    • Attached garage spaces: 2
    Features
    • Stories: 1
    • Exterior features: Private Street(s)
    • Has spa: Yes
    • Spa features: Heated
    • Fencing: Other,Block,Wrought Iron
    Lot
    • Size: 769 Square Feet
    • Features: Sprinklers In Front, Desert Front, Auto Timer H2O Front
    Details
    • Parcel number: 16202160
    • Lease amount: $0

    Construction

    Type & style
    • Home type: Townhouse
    • Architectural style: Other
    • Property subtype: Townhouse
    • Attached to another structure: Yes
    Materials
    • Stucco, Wood Frame, Brick
    • Roof: Tile
    Condition
    • Year built: 2008
    Details
    • Builder name: Meritage

    Utilities & green energy

    • Sewer: Public Sewer
    • Water: City Water
    • Utilities for property: Natural Gas Connected
    Green energy
    • Water conservation: Tankless Ht Wtr Heat

    Community & HOA

    Community
    • Features: Pool
    • Security: Fire Sprinkler System
    • Subdivision: MADISON PLACE AT GREER MANOR CONDOMINIUM
    HOA
    • Has HOA: Yes
    • Services included: Roof Repair, Insurance, Pest Control, Maintenance Grounds, Street Maint, Front Yard Maint, Trash, Water, Roof Replacement, Maintenance Exterior
    • HOA fee: $400 monthly
    • HOA name: Madison Pl @ Greer M
    • HOA phone: 602-957-9191
    Location
    • Region: Phoenix

    Financial & listing details

    • Price per square foot: $280/sqft
    • Tax assessed value: $465,300
    • Annual tax amount: $2,759
    • Date on market: 3/31/2026
    • Cumulative days on market: 108 days
    • Listing terms: Cash,Conventional,FHA,VA Loan
    • Ownership: Fee Simple
    • Road surface type: Paved

    Price history

    DateEventPrice
    7/16/2026Sold$520,000-3.4%$280/sqft
    Source: ARMLS #7003310 Report a problem
    7/10/2026Pending sale$538,500$290/sqft
    Source: ARMLS #7003310 Report a problem
    3/24/2026Listed for sale$538,500+58.4%$290/sqft
    Source: ARMLS #7003310 Report a problem
    1/26/2018Sold$340,000-2.2%$183/sqft
    Source: ARMLS #5626950 Report a problem
    10/12/2017Price change$347,500-0.7%$187/sqft
    Source: Realty Executives #5626950 Report a problem
    8/7/2017Price change$349,900-1.4%$188/sqft
    Source: Realty Executives #5626950 Report a problem
    6/30/2017Price change$355,000-1.4%$191/sqft
    Source: Realty Executives #5626950 Report a problem
    2/17/2017Price change$359,999-2.7%$194/sqft
    Source: Ten-X Homes Report a problem
    10/1/2016Price change$369,900-2.6%$199/sqft
    Source: Ten-X Homes Report a problem
    5/26/2016Price change$379,900+1.3%$204/sqft
    Source: HomeSmart #5387682 Report a problem
    3/5/2016Price change$374,900-1.3%$202/sqft
    Source: Arizona Regional Multiple Listing Service, Inc. #5387682 Report a problem
    2/3/2016Listed for sale$379,900+46.8%$204/sqft
    Source: Arizona Regional Multiple Listing Service, Inc. #5387682 Report a problem
    2/12/2009Sold$258,874$139/sqft
    Source: Public Record Report a problem

    Public tax history

    YearProperty taxesTax assessment
    2025$2,759 +5.2%$46,530 -1.5%
    2024$2,623 +3%$47,260 +116.6%
    2023$2,547 +3.3%$21,822 -29.7%
    2022$2,465 -0.4%$31,020 -6.2%
    2021$2,475 +2.3%$33,060 +2%
    2020$2,419 +2.7%$32,400 +8.3%
    2019$2,355 $29,910 +0.3%
    2018$2,355 +5.3%$29,820 +33.7%
    2017$2,236 +11.5%$22,300 +16.4%
    2016$2,005 -28.4%$19,150 +29.7%
    2015$2,801 $14,770 -31%
    2014-- $21,410 -11.5%
    2013-- $24,200 +3%
    2012-- $23,500 +2.4%
    2011-- $22,950 -9.5%
    2010-- $25,350 +533.8%
    2009-- $4,000
    Find assessor info on the county website

    Neighborhood: Camelback East

    Nearby schools

    GreatSchools rating
    Schools provided by the listing agent
    • Elementary: Madison #1 Elementary School
    • Middle: Madison #1 Elementary School
    • High: Central High School
    • District: Madison Elementary District

    Source: ARMLS. This data may not be complete. We recommend contacting the local school district to confirm school assignments for this home.

    Get a cash offer in 3 minutes
    Find out how much your home could sell for in as little as 3 minutes with a no-obligation cash offer.
    Estimated market value
    $524,500
    Get a cash offer in 3 minutes
    Find out how much your home could sell for in as little as 3 minutes with a no-obligation cash offer.
    Estimated market value
    $524,500