INCREDIBLE BUYER INCENTIVES: $8,000 MORTGAGE CONCESSION. Seller will pay up to $8,000 at closing towards your interest rate buydown if you finance with lender of sellers choice.
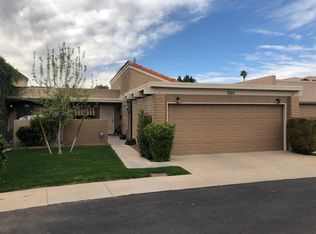
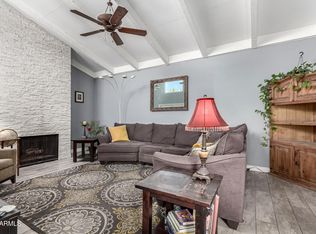
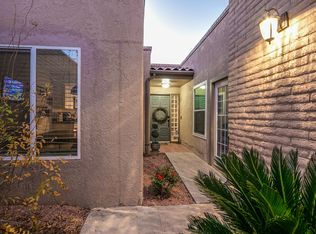
5526 N 5th Ln is a one-story Phoenix townhouse with three bedrooms, two bathrooms and 1,654 square feet of living area. An overhead hood hangs above the kitchen island, and the sink sits beneath a window. Tall cabinets and a beverage refrigerator occupy the opposite side. The open living room has a beamed ceiling and a fireplace. The primary bedroom includes an exterior door, closet storage and a bathroom with a double vanity and shower. An entry courtyard and a paved outdoor court provide separate exterior spaces. Laundry appliances sit in the attached two-car garage. Included 100-Day Home Warranty with buyer a
For sale
$540,000
5526 N 5TH Lane, Phoenix, AZ 85013
3beds
1,717sqft
Townhouse
Built in 1973
3,646 Square Feet Lot
$-- Zestimate®
$315/sqft
$252/mo HOA
What's special
Attached two-car garageTwo bathroomsEntry courtyardBeverage refrigeratorTall cabinetsCloset storagePaved outdoor court
- 4 days
- 151
- 9
Zillow last checked:
Listing updated:
Listed by:
Tara Jones homes@opendoor.com,
Opendoor Brokerage, LLC
Source: ARMLS,MLS#: 7093656
Facts & features
Interior
Bedrooms & bathrooms
- Bedrooms: 3
- Bathrooms: 2
- Full bathrooms: 2
Heating
- Electric
Cooling
- Ceiling Fan(s), Other
Appliances
- Included: Built-in Microwave
- Laundry: In Garage
Features
- Non-laminate Counter, Double Vanity, Kitchen Island, 3/4 Bath Master Bdrm
- Has basement: No
- Number of fireplaces: 1
Interior area
- Total structure area: 1,717
- Total interior livable area: 1,717 sqft
Property
Parking
- Total spaces: 2
- Parking features: Garage
- Garage spaces: 2
Features
- Stories: 1
- Spa features: None
- Fencing: Block
Lot
- Size: 3,646 Square Feet
- Features: Dirt Back, Grass Front
Details
- Parcel number: 16229087
Construction
Type & style
- Home type: Townhouse
- Property subtype: Townhouse
- Attached to another structure: Yes
Materials
- Synthetic Stucco, Painted, Block
- Roof: Tile
Condition
- Year built: 1973
Utilities & green energy
- Sewer: Public Sewer
Community & HOA
Community
- Features: Pool
- Security: Security System Owned
- Subdivision: LA COLONIA SOLANA
HOA
- Has HOA: Yes
- Services included: Maintenance Grounds
- HOA fee: $252 monthly
- HOA name: La Colonia Solana As
- HOA phone: 765-543-3053
Location
- Region: Phoenix
Financial & listing details
- Price per square foot: $315/sqft
- Tax assessed value: $462,600
- Annual tax amount: $2,624
- Date on market: 10/14/2026
- Listing terms: Cash,Conventional
- Ownership: Fee Simple
Estimated market value
Not available
Estimated sales range
Not available
Not available
Price history
| Date | Event | Price |
|---|---|---|
| 10/14/2026 | Listed for sale | $540,000+15.4%$315/sqft |
Source:  ARMLS #7093656 Report a problem ARMLS #7093656 Report a problem | ||
| 10/2/2026 | Sold | $467,800+7.5%$272/sqft |
Source: Public Record Report a problem | ||
| 9/16/2020 | Sold | $435,000$253/sqft |
Source: ARMLS #6120461 Report a problem | ||
| 9/14/2020 | Pending sale | $435,000$253/sqft |
Source: Connect Realty.com Inc. #6120461 Report a problem | ||
| 8/21/2020 | Listed for sale | $435,000+58.2%$253/sqft |
Source: Connect Realty.com Inc. #6120461 Report a problem | ||
| 6/3/2020 | Sold | $275,000-5.2%$160/sqft |
Source: ARMLS #6064136 Report a problem | ||
| 4/27/2020 | Pending sale | $290,000$169/sqft |
Source: Pro Star Realty #6064136 Report a problem | ||
| 4/9/2020 | Listed for sale | $290,000-6.6%$169/sqft |
Source: Pro Star Realty #6064136 Report a problem | ||
| 9/12/2019 | Sold | $310,528+101.6%$181/sqft |
Source: Public Record Report a problem | ||
| 1/4/2002 | Sold | $154,000+46%$90/sqft |
Source: Public Record Report a problem | ||
| 12/5/1997 | Sold | $105,500$61/sqft |
Source: Public Record Report a problem | ||
Public tax history
| Year | Property taxes | Tax assessment |
|---|---|---|
| 2025 | $2,624 +5.2% | $46,260 -9.9% |
| 2024 | $2,495 +3% | $51,320 +147.2% |
| 2023 | $2,423 +3.3% | $20,757 -32.4% |
| 2022 | $2,345 -12% | $30,720 +5.3% |
| 2021 | $2,665 +15.8% | $29,160 +9.7% |
| 2020 | $2,301 +2.7% | $26,570 +8% |
| 2019 | $2,240 | $24,600 +8.8% |
| 2018 | $2,240 +5.3% | $22,600 +9.6% |
| 2017 | $2,127 +11.5% | $20,620 +0.5% |
| 2016 | $1,907 +8.9% | $20,510 +12.3% |
| 2015 | $1,750 | $18,270 +36.5% |
| 2014 | -- | $13,380 +9.7% |
| 2013 | -- | $12,200 -6.9% |
| 2012 | -- | $13,100 -5.4% |
| 2011 | -- | $13,850 -24.9% |
| 2010 | -- | $18,450 -20.3% |
| 2009 | -- | $23,150 -9.2% |
| 2008 | -- | $25,500 +27.5% |
| 2007 | -- | $20,000 +36.1% |
| 2006 | -- | $14,700 |
| 2005 | -- | $14,700 +36.1% |
| 2004 | -- | $10,800 |
| 2003 | -- | $10,800 +16.1% |
| 2002 | -- | $9,300 |
Find assessor info on the county website
Monthly payment
Est. payment
Payment breakdown
Explore the cost of this home by adjusting the details. Changes won't be saved.Climate risks
Neighborhood: Alhambra
Nearby schools
Schools provided by the listing agent
- Elementary: Madison Traditional Academy
- Middle: Madison Meadows School
- High: Central High School
- District: Madison Elementary District
Source: ARMLS. This data may not be complete. We recommend contacting the local school district to confirm school assignments for this home.
Similar homes
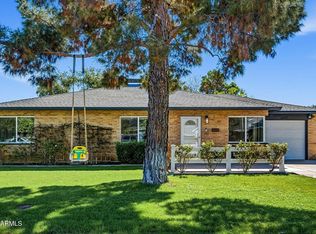
- $599,0003 bd2 ba1.3k sqft1403 W LUKE Avenue, Phoenix, AZ 85013For Sale
 MLS ID #7094814, Jessica Michelle Sanchez, FIV Realty Co. ARMLS
 - $560,0003 bd4 ba2.5k sqft111 W MISSOURI Avenue #H, Phoenix, AZ 85013For Sale
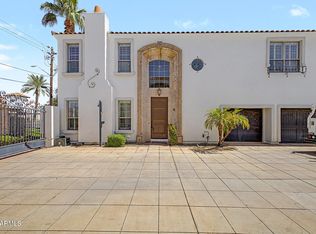 MLS ID #7079371, Shanna Day, Keller Williams Realty Phoenix. ARMLS
 - $499,9993 bd3 ba2k sqft33 W MISSOURI Avenue #8, Phoenix, AZ 85013For Sale
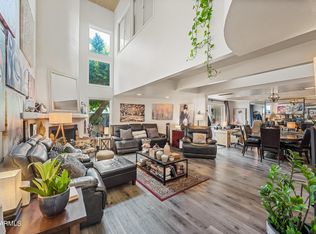 MLS ID #7066029, Francia A Dennis, HomeSmart. ARMLS
 - $599,9993 bd3 ba2.3k sqft33 W MISSOURI Avenue #22, Phoenix, AZ 85013For Sale
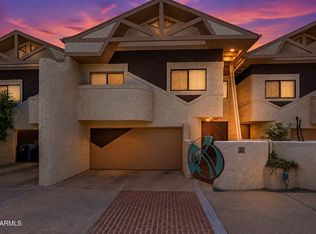 MLS ID #7068439, Jaime L Blikre, My Home Group Real Estate. ARMLS
