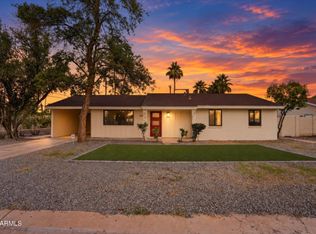
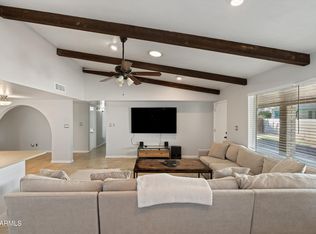
Beautifully updated property featuring a 3/2/2 main house (~1,344 sf) plus a 1/1 casita (~416 sf) with full kitchen and ¾ bath. Total 4 bed/3 bath, with split floor plan and private master patio, walk-in closet, and flex room for office or game room. New kitchen with stainless appliances, wine fridge, and raised bar. Updates include windows, flooring, doors, paint, 5-ton HVAC, water heater, bathrooms, lighting, and plumbing fixtures. Indoor laundry. Flood-irrigated lot with mature fruit trees, fire pit, BBQ area, RV gate and parking. Enjoy new patio cover, carport, patio, turf, pavers, and landscaping!
For sale
Price cut: $10K (11/13)
$575,000
916 W PIERSON Street, Phoenix, AZ 85013
4beds
1,760sqft
Single Family Residence
Built in 1953
8,257 Square Feet Lot
$-- Zestimate®
$327/sqft
$-- HOA
What's special
Split floor planRv gate and parkingBbq areaRaised barWine fridgeNew patio coverPrivate master patio
- 46 days
- 399
- 40
Zillow last checked:
Listing updated:
Listed by:
Gregory P Johnson 602-717-5115,
United Southwest Realty
Source: ARMLS,MLS#: 7087309
Facts & features
Interior
Bedrooms & bathrooms
- Bedrooms: 4
- Bathrooms: 3
- Full bathrooms: 3
Heating
- Heat Pump
Cooling
- Central Air
Appliances
- Included: Refrigerator, Built-in Microwave, Dishwasher, Disposal, Electric Range, Electric Oven
- Laundry: Inside
Features
- Quartz Countertops, Double Vanity, Eat-in Kitchen, Pantry, Full Bth Master Bdrm
- Flooring: Carpet, Vinyl, Tile
- Windows: Double Pane Windows, Vinyl Frame
- Has basement: No
- Has fireplace: No
Interior area
- Total structure area: 1,760
- Total interior livable area: 1,760 sqft
Video & virtual tour
Property
Parking
- Total spaces: 4
- Parking features: Carport, Open
- Carport spaces: 2
- Uncovered spaces: 2
Features
- Stories: 1
- Patio & porch: Covered, Patio
- Spa features: None
- Fencing: Back Yard,Wood
Lot
- Size: 8,257 Square Feet
- Features: North/South Exposure, Desert Front, Gravel/Stone Front, Gravel/Stone Back, Grass Back, Synthetic Grass Frnt, Irrigation Back
Details
- Parcel number: 15536014
Construction
Type & style
- Home type: SingleFamily
- Property subtype: Single Family Residence
Materials
- Vertical Siding, Wood Frame, Painted
- Roof: Composition
Condition
- Year built: 1953
Utilities & green energy
- Sewer: Public Sewer
Community & HOA
Community
- Subdivision: LULA VISTA
HOA
- Has HOA: No
- Services included: No Fees
Location
- Region: Phoenix
Financial & listing details
- Price per square foot: $327/sqft
- Tax assessed value: $368,000
- Annual tax amount: $978
- Date on market: 10/1/2026
- Cumulative days on market: 46 days
- Listing terms: VA Loan,Cash,Conventional,FHA
- Ownership: Fee Simple
- Road surface type: Asphalt
Estimated market value
Not available
Estimated sales range
Not available
Not available
Price history
| Date | Event | Price |
|---|---|---|
| 11/13/2026 | Price change | $575,000-1.7%$327/sqft |
Source:  ARMLS #7087309 Report a problem | ||
| 10/1/2026 | Listed for sale | $585,000+88.7%$332/sqft |
Source: ARMLS #7087309 Report a problem | ||
| 7/14/2026 | Sold | $310,000+121.4%$176/sqft |
Source: Public Record Report a problem | ||
| 10/1/2008 | Sold | $140,000+0.7%$80/sqft |
Source: ARMLS #4004678 Report a problem | ||
| 4/19/2006 | Sold | $139,000+141.7%$79/sqft |
Source: Public Record Report a problem | ||
| 2/14/1995 | Sold | $57,500$33/sqft |
Source: Public Record Report a problem | ||
Public tax history
| Year | Property taxes | Tax assessment |
|---|---|---|
| 2025 | $978 +3.6% | $36,800 -1.9% |
| 2024 | $944 +3.9% | $37,510 +383.1% |
| 2023 | $909 +0.4% | $7,765 -67.3% |
| 2022 | $905 -0.1% | $23,720 +7.7% |
| 2021 | $907 +4.9% | $22,020 +11.1% |
| 2020 | $864 +3.7% | $19,820 +26.2% |
| 2019 | $833 | $15,710 +10.9% |
| 2018 | $833 +9.9% | $14,170 +12.9% |
| 2017 | $758 +11.5% | $12,550 +24.1% |
| 2016 | $680 +3% | $10,110 +11.7% |
| 2015 | $660 | $9,050 +47.9% |
| 2014 | -- | $6,120 +34.5% |
| 2013 | -- | $4,550 -19.6% |
| 2012 | -- | $5,660 -22% |
| 2011 | -- | $7,260 -38.4% |
| 2010 | -- | $11,780 -21.2% |
| 2009 | -- | $14,950 -5.4% |
| 2008 | -- | $15,800 +25.4% |
| 2007 | -- | $12,600 +31.3% |
| 2006 | -- | $9,600 |
| 2005 | -- | $9,600 +21.5% |
| 2004 | -- | $7,900 |
| 2003 | -- | $7,900 +39.8% |
| 2002 | -- | $5,650 |
Find assessor info on the county website
Monthly payment
Est. payment
Payment breakdown
Explore the cost of this home by adjusting the details. Changes won't be saved.Climate risks
Neighborhood: Alhambra
Nearby schools
Schools provided by the listing agent
- Elementary: Solano School
- Middle: Osborn Middle School
- High: Central High School
- District: Osborn Elementary District
Source: ARMLS. This data may not be complete. We recommend contacting the local school district to confirm school assignments for this home.

Similar homes
- $605,0003 bd2 ba1.4k sqft1422 W PASADENA Avenue, Phoenix, AZ 85013For Sale
 MLS ID #7105223, Claudia Rabago, My Home Group Real Estate. ARMLS
- $540,0003 bd2 ba1.9k sqft1319 W PASADENA Avenue, Phoenix, AZ 85013For Sale
 MLS ID #7103066, Tara Jones, Opendoor Brokerage, LLC. ARMLS
- $550,0004 bd3 ba1.8k sqft4720 N 14TH Avenue, Phoenix, AZ 85013For Sale
 MLS ID #7058674, Colby T Schmeckpeper, Russ Lyon Sotheby's International Realty. ARMLS
- $565,0003 bd2 ba1.9k sqft748 W COOLIDGE Street, Phoenix, AZ 85013For Sale
 MLS ID #7099840, Rachel Wright, Russ Lyon Sotheby's International Realty. ARMLS
