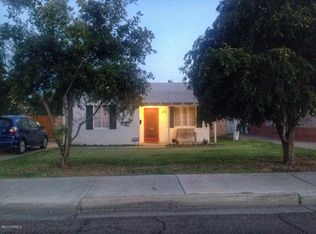
Located in one of Central Phoenix's most sought-after neighborhoods, this brick home sits in the coveted ''between the 7s'' corridor. Nearby local favorites include: Lux Central, The Valentine, JL Patisserie, The Uptown Farmer's Market and The Melrose District. The location cannot be beat with the light-rail and Grand Canal walking trail, just minutes away. The distinctive red and white brick exterior is true brick and not a painted detail. Features include 3 bedrooms plus a flexible office/ sitting room, coved ceilings, updated lighting and a new AC unit in 2023. The lush yard offers flood irrigation, mature fruit trees and a covered patio/ entertaining space. The detached brick garage has electricity and would make a beautiful future studio, office or creative space.
For sale
Price cut: $5K (9/3)
$565,000
217 W CAMPBELL Avenue, Phoenix, AZ 85013
3beds
1,318sqft
Single Family Residence
Built in 1941
6,526 Square Feet Lot
$-- Zestimate®
$429/sqft
$-- HOA
What's special
Brick homeUpdated lightingCoved ceilingsFlood irrigationLush yardMature fruit trees
- 36 days
- 1,387
- 96
Zillow last checked:
Listing updated:
Listed by:
Gabriela Lim jordehomeandland@gmail.com,
Jorde Home and Land, LLC
Source: ARMLS,MLS#: 7061712
Facts & features
Interior
Bedrooms & bathrooms
- Bedrooms: 3
- Bathrooms: 1
- Full bathrooms: 1
Heating
- Natural Gas
Cooling
- Central Air, Ceiling Fan(s)
Appliances
- Included: Refrigerator, Built-in Microwave, Dishwasher, Disposal, Gas Range, Gas Oven
- Laundry: See Remarks
Features
- No Interior Steps
- Has basement: No
- Has fireplace: No
Interior area
- Total structure area: 1,318
- Total interior livable area: 1,318 sqft
Property
Parking
- Total spaces: 3
- Parking features: Detached Garage, Garage Door Opener
- Garage spaces: 1
- Uncovered spaces: 2
Accessibility
- Accessibility features: Hard/Low Nap Floors
Features
- Stories: 1
- Patio & porch: Patio
- Spa features: None
- Fencing: Block
Lot
- Size: 6,526 Square Feet
- Features: Sprinklers In Rear, Sprinklers In Front, Grass Front, Grass Back, Irrigation Front
Details
- Parcel number: 15530017A
- Special conditions: Owner/Agent
Construction
Type & style
- Home type: SingleFamily
- Property subtype: Single Family Residence
Materials
- Brick Veneer, Brick
- Roof: Composition
Condition
- Year built: 1941
Utilities & green energy
- Sewer: Public Sewer
- Water: City Water
Community & HOA
Community
- Features: Biking/Walking Path
- Subdivision: MYRTLE PARK
HOA
- Has HOA: No
- Services included: No Fees
Location
- Region: Phoenix
Financial & listing details
- Price per square foot: $429/sqft
- Tax assessed value: $380,500
- Annual tax amount: $2,013
- Date on market: 8/3/2026
- Cumulative days on market: 37 days
- Listing terms: Cash,Conventional,FHA,VA Loan
- Ownership: Fee Simple
Estimated market value
Not available
Estimated sales range
Not available
Not available
Price history
| Date | Event | Price |
|---|---|---|
| 9/3/2026 | Price change | $565,000-0.9%$429/sqft |
Source:  ARMLS #7061712 Report a problem ARMLS #7061712 Report a problem | ||
| 8/20/2026 | Price change | $570,000-0.9%$432/sqft |
Source: ARMLS #7061712 Report a problem | ||
| 8/14/2026 | Price change | $575,000-0.9%$436/sqft |
Source: ARMLS #7061712 Report a problem | ||
| 8/3/2026 | Listed for sale | $580,000+10.5%$440/sqft |
Source: ARMLS #7061712 Report a problem | ||
| 5/31/2024 | Sold | $525,000+1%$398/sqft |
Source: Public Record Report a problem | ||
| 4/10/2023 | Listing removed | -- |
Source: Zillow Rentals Report a problem | ||
| 3/19/2023 | Price change | $3,100-8.8%$2/sqft |
Source: Zillow Rentals Report a problem | ||
| 3/14/2023 | Price change | $3,400+9.7%$3/sqft |
Source: Zillow Rentals Report a problem | ||
| 2/27/2023 | Listed for rent | $3,100-27.9%$2/sqft |
Source: Zillow Rentals Report a problem | ||
| 11/3/2022 | Listing removed | -- |
Source: Zillow Rental Manager Report a problem | ||
| 10/30/2022 | Price change | $4,300-14%$3/sqft |
Source: Zillow Rental Manager Report a problem | ||
| 10/4/2022 | Listed for rent | $5,000$4/sqft |
Source: Zillow Rental Manager Report a problem | ||
| 3/31/2022 | Sold | $520,000+2%$395/sqft |
Source: ARMLS #6367006 Report a problem | ||
| 3/11/2022 | Listed for sale | $509,900+53.1%$387/sqft |
Source: ARMLS #6367006 Report a problem | ||
| 3/11/2019 | Sold | $333,000-1.8%$253/sqft |
Source: ARMLS #5847604 Report a problem | ||
| 3/6/2019 | Pending sale | $339,000$257/sqft |
Source: HomeSmart #5847604 Report a problem | ||
| 1/19/2019 | Price change | $339,000-2.9%$257/sqft |
Source: HomeSmart #5847604 Report a problem | ||
| 11/16/2018 | Listed for sale | $349,000+501.7%$265/sqft |
Source: HomeSmart #5847604 Report a problem | ||
| 8/31/1994 | Sold | $58,000$44/sqft |
Source: Public Record Report a problem | ||
Public tax history
| Year | Property taxes | Tax assessment |
|---|---|---|
| 2025 | $1,993 +3.6% | $38,050 -9.4% |
| 2024 | $1,924 +3.9% | $41,980 +165.4% |
| 2023 | $1,853 -0.9% | $15,820 -40.3% |
| 2022 | $1,870 -0.1% | $26,500 +8.7% |
| 2021 | $1,873 +5.6% | $24,380 +1.7% |
| 2020 | $1,774 -8.5% | $23,980 +7% |
| 2019 | $1,938 | $22,410 +13.4% |
| 2018 | $1,938 +8.7% | $19,760 +9.5% |
| 2017 | $1,783 +10.5% | $18,050 +3% |
| 2016 | $1,613 -0.1% | $17,530 +19% |
| 2015 | $1,614 | $14,730 +6.5% |
| 2014 | -- | $13,830 +35.2% |
| 2013 | -- | $10,230 +25.2% |
| 2012 | -- | $8,170 +1.4% |
| 2011 | -- | $8,060 -42.3% |
| 2010 | -- | $13,960 -18.7% |
| 2009 | -- | $17,170 -1% |
| 2008 | -- | $17,350 +20.9% |
| 2007 | -- | $14,350 +50.3% |
| 2006 | -- | $9,550 |
| 2005 | -- | $9,550 -0.5% |
| 2004 | -- | $9,600 |
| 2003 | -- | $9,600 +58.7% |
| 2002 | -- | $6,050 |
Find assessor info on the county website
Monthly payment
Est. payment
Payment breakdown
Explore the cost of this home by adjusting the details. Changes won't be saved.Climate risks
Neighborhood: Encanto
Nearby schools
Schools provided by the listing agent
- Elementary: Longview Elementary School
- Middle: Osborn Middle School
- High: Central High School
- District: Osborn Elementary District
Source: ARMLS. This data may not be complete. We recommend contacting the local school district to confirm school assignments for this home.
Similar homes
- $525,0003 bd2 ba1.3k sqft755 W COOLIDGE Street, Phoenix, AZ 85013For Sale
 MLS ID #7037053, Erin Denk, RETSY. ARMLS
 - $519,0003 bd2 ba1.2k sqft1321 W MARIPOSA Street, Phoenix, AZ 85013For Sale
 MLS ID #7072494, Matt Huff, Russ Lyon Sotheby's International Realty. ARMLS
 - $649,0003 bd2 ba1.9k sqft218 W ROMA Avenue, Phoenix, AZ 85013For Sale
 MLS ID #7065370, Racquel Miller, Russ Lyon Sotheby's International Realty. ARMLS
 - $600,0003 bd2 ba1.7k sqft3354 N 6TH Avenue, Phoenix, AZ 85013For Sale
 MLS ID #7041296, Bryce Lugo, eXp Realty. ARMLS
