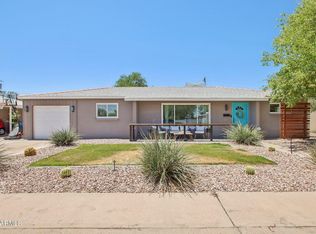
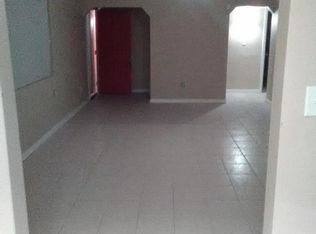
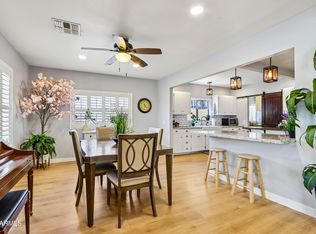
Two front doors, no HOA, endless opportunity. This wonderfully updated 4 bed, 2.5 bath midtown Phoenix home comes with an attached casita, perfect for multigenerational living, guests, or rental income. It's currently a successful vacation rental with two rentable spaces: a 3 bed, 1.5 bath main home and a private 1 bed, 1 bath casita. The kitchen was updated with new cabinetry, granite counters, tile backsplash, and modern lighting. Fresh paint, blinds, curtains, and hardware give the home a like new feel. The half bath got a glow up with board and batten, wallpaper, and a new vanity and toilet. The casita has its own kitchenette and a remodeled, tiled guest shower. More upgrades: new hot water heater, added attic insulation, covered patio, storage shed, two Ring doorbells, and refreshed desert landscaping with new rock, trees, cactus, and flowering lilies. Minutes from Grand Canyon University, shopping, dining, and freeway access, this home works as a primary residence, multigenerational setup, or income property. Finance through Trusted Lending Center and get a free 1% rate buy-down for your first 12 months.
For sale
Price cut: $18K (9/18)
$457,000
5620 N 20TH Drive, Phoenix, AZ 85015
4beds
1,733sqft
Single Family Residence
Built in 1953
6,873 Square Feet Lot
$-- Zestimate®
$264/sqft
$-- HOA
What's special
Attached casitaCovered patioModern lightingFresh paintNew vanityTile backsplashNew cabinetry
- 87 days
- 308
- 19
Zillow last checked:
Listing updated:
Listed by:
Jobey Frank 602-319-3300,
Realty ONE Group,
Andy Frank 602-300-8084,
Realty ONE Group
Source: ARMLS,MLS#: 7052631
Facts & features
Interior
Bedrooms & bathrooms
- Bedrooms: 4
- Bathrooms: 3
- Full bathrooms: 2
- 1/2 bathrooms: 1
Heating
- Heat Pump, Natural Gas
Cooling
- Central Air, Ceiling Fan(s)
Appliances
- Included: Dryer, Washer, Refrigerator, Built-in Microwave, Dishwasher, Disposal, Gas Range, Gas Oven
- Laundry: Inside
Features
- High Speed Internet, Granite Counters, Eat-in Kitchen, 9+ Flat Ceilings, No Interior Steps, Full Bth Master Bdrm
- Flooring: Carpet, Vinyl
- Windows: Double Pane Windows
- Has basement: No
- Has fireplace: No
Interior area
- Total structure area: 1,733
- Total interior livable area: 1,733 sqft
Property
Parking
- Total spaces: 3
- Parking features: Attached Carport, RV Access/Parking, Direct Access, Storage
- Carport spaces: 1
- Uncovered spaces: 2
Features
- Stories: 1
- Patio & porch: Covered, Patio
- Exterior features: Storage
- Spa features: None
- Fencing: Chain Link
Lot
- Size: 6,873 Square Feet
- Features: East/West Exposure, Alley, Desert Back, Desert Front
Details
- Additional structures: Shed(s)
- Parcel number: 15309042
Construction
Type & style
- Home type: SingleFamily
- Property subtype: Single Family Residence
Materials
- Painted, Block
- Roof: Composition
Condition
- Year built: 1953
Utilities & green energy
- Sewer: Public Sewer
Community & HOA
Community
- Subdivision: BETHANY VILLA 3
HOA
- Has HOA: No
- Services included: No Fees
Location
- Region: Phoenix
Financial & listing details
- Price per square foot: $264/sqft
- Tax assessed value: $334,300
- Annual tax amount: $1,704
- Date on market: 7/20/2026
- Cumulative days on market: 87 days
- Listing terms: VA Loan,Cash,Conventional,FHA
- Ownership: Fee Simple
Estimated market value
Not available
Estimated sales range
Not available
Not available
Price history
| Date | Event | Price |
|---|---|---|
| 9/18/2026 | Price change | $457,000-3.8%$264/sqft |
Source:  ARMLS #7052631 Report a problem ARMLS #7052631 Report a problem | ||
| 8/8/2026 | Price change | $475,000-2.1%$274/sqft |
Source: ARMLS #7052631 Report a problem | ||
| 7/20/2026 | Listed for sale | $485,000+30%$280/sqft |
Source: ARMLS #7052631 Report a problem | ||
| 11/21/2024 | Sold | $373,000-4.1%$215/sqft |
Source: ARMLS #6747230 Report a problem | ||
| 10/25/2024 | Pending sale | $389,000$224/sqft |
Source: ARMLS #6747230 Report a problem | ||
| 10/8/2024 | Price change | $389,000-2.8%$224/sqft |
Source: ARMLS #6747230 Report a problem | ||
| 10/2/2024 | Price change | $400,000+2.6%$231/sqft |
Source: ARMLS #6747230 Report a problem | ||
| 9/19/2024 | Pending sale | $389,900$225/sqft |
Source: ARMLS #6747230 Report a problem | ||
| 9/12/2024 | Price change | $389,900-2.3%$225/sqft |
Source: ARMLS #6747230 Report a problem | ||
| 9/6/2024 | Price change | $399,000-2.4%$230/sqft |
Source: ARMLS #6747230 Report a problem | ||
| 8/30/2024 | Price change | $409,000-2.4%$236/sqft |
Source: ARMLS #6747230 Report a problem | ||
| 8/22/2024 | Listed for sale | $419,000+65.4%$242/sqft |
Source: ARMLS #6747230 Report a problem | ||
| 7/12/2024 | Sold | $253,263+80.9%$146/sqft |
Source: Public Record Report a problem | ||
| 11/8/2004 | Sold | $140,000$81/sqft |
Source: ARMLS #2175014 Report a problem | ||
Public tax history
| Year | Property taxes | Tax assessment |
|---|---|---|
| 2025 | $1,704 +23.1% | $33,430 -7.4% |
| 2024 | $1,385 -0.7% | $36,120 +269.4% |
| 2023 | $1,394 +1.6% | $9,778 -53.8% |
| 2022 | $1,373 +2.4% | $21,160 +5.4% |
| 2021 | $1,340 +1.2% | $20,080 +12.2% |
| 2020 | $1,325 +9.2% | $17,900 +16.5% |
| 2019 | $1,213 | $15,360 +4.1% |
| 2018 | $1,213 +1.2% | $14,760 +14.4% |
| 2017 | $1,199 +10.2% | $12,900 +6% |
| 2016 | $1,088 +3.1% | $12,170 +22.1% |
| 2015 | $1,056 | $9,970 +36.2% |
| 2014 | -- | $7,320 +27.7% |
| 2013 | -- | $5,730 |
| 2012 | -- | $5,730 |
| 2011 | -- | $5,730 -40.5% |
| 2010 | -- | $9,630 -41.3% |
| 2009 | -- | $16,400 -12.1% |
| 2008 | -- | $18,650 +24.3% |
| 2007 | -- | $15,000 +32.7% |
| 2006 | -- | $11,300 |
| 2005 | -- | $11,300 +22.2% |
| 2004 | -- | $9,250 |
| 2003 | -- | $9,250 +20.9% |
| 2002 | -- | $7,650 |
Find assessor info on the county website
Monthly payment
Est. payment
Payment breakdown
Explore the cost of this home by adjusting the details. Changes won't be saved.Climate risks
Neighborhood: Alhambra
Nearby schools
Schools provided by the listing agent
- Elementary: Alhambra Traditional School
- Middle: Alhambra Traditional School
- High: Central High School
- District: Alhambra Elementary District
Source: ARMLS. This data may not be complete. We recommend contacting the local school district to confirm school assignments for this home.
Similar homes
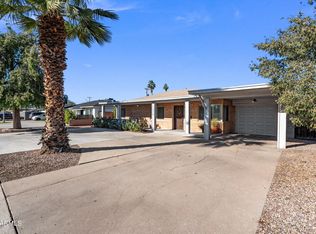
- $454,0003 bd2 ba1.3k sqft1210 W MISSOURI Avenue, Phoenix, AZ 85013For Sale
 MLS ID #7002968, Hillary Key, A.Z. & Associates. ARMLS
 - $519,0003 bd2 ba1.2k sqft1321 W MARIPOSA Street, Phoenix, AZ 85013For Sale
 MLS ID #7072494, Matt Huff, Russ Lyon Sotheby's International Realty. ARMLS
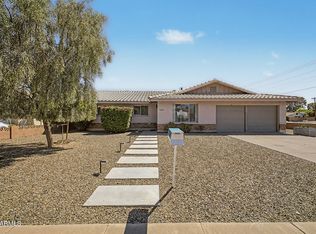
 - $479,0003 bd2 ba1.6k sqft8001 N 17TH Drive, Phoenix, AZ 85021For Sale
 MLS ID #7010098, Cory Metallo, Howe Realty. ARMLS
 - $475,0004 bd2 ba1.6k sqft512 N 9TH Avenue, Phoenix, AZ 85007For Sale
 MLS ID #7076218, Raleigh Dombek, Compass. ARMLS
