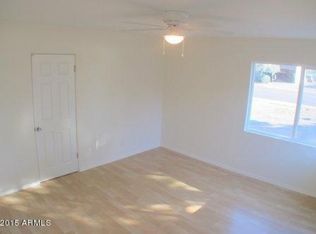
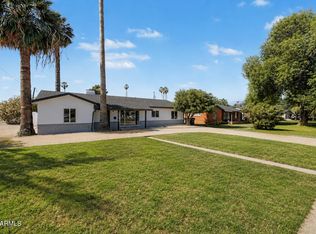
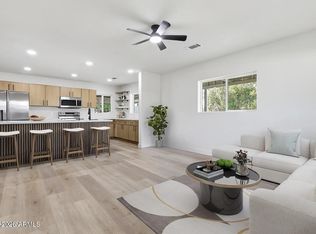
Welcome to this beautifully remodeled 4-bedroom, 4-bathroom home nestled in the highly desirable North Central Corridor. Enjoy brand-NEW interior/exterior paint, NEW flooring, NEW baseboards, and full remodeled bathrooms. All new windows. The remodeled kitchen shines with NEW quartz countertops, NEW Appliances, and NEW fixtures. Low-maintenance front & backyards. Pool has been new plaster. All new windows. Located just minutes from Phoenix's best dining, shopping, and entertainment, this home offers the perfect blend of convenience and comfort.
For sale
$615,000
724 W Missouri Avenue, Phoenix, AZ 85013
4beds
2,035sqft
Single Family Residence
Built in 1950
8,677 Square Feet Lot
$-- Zestimate®
$302/sqft
$-- HOA
What's special
Remodeled kitchenNew flooringFull remodeled bathroomsNew fixturesAll new windowsLow-maintenance front and backyardsNew baseboards
- 30 days
- 563
- 54
Zillow last checked:
Listing updated:
Listed by:
Kevin W Mitchell 602-781-3025,
Mattic Real Estate Advisors
Source: ARMLS,MLS#: 7081222
Facts & features
Interior
Bedrooms & bathrooms
- Bedrooms: 4
- Bathrooms: 4
- Full bathrooms: 4
Heating
- Heat Pump, Electric
Cooling
- Central Air, Ceiling Fan(s)
Appliances
- Included: Refrigerator, Built-in Microwave, Dishwasher, Disposal, Electric Range
- Laundry: Inside
Features
- Quartz Countertops, Double Vanity, Eat-in Kitchen, Full Bth Master Bdrm
- Flooring: Laminate
- Windows: Double Pane Windows
- Has basement: No
- Has fireplace: No
Interior area
- Total structure area: 2,035
- Total interior livable area: 2,035 sqft
Property
Parking
- Total spaces: 3
- Parking features: Circular Driveway
- Garage spaces: 1
- Uncovered spaces: 2
Features
- Stories: 1
- Has private pool: Yes
- Pool features: Outdoor Pool, Diving Pool
- Spa features: None
- Fencing: Back Yard,Block
Lot
- Size: 8,677 Square Feet
- Features: Gravel/Stone Front, Gravel/Stone Back
Details
- Parcel number: 15633131
Construction
Type & style
- Home type: SingleFamily
- Property subtype: Single Family Residence
Materials
- Stucco, Brick
- Roof: Composition
Condition
- Year built: 1950
Details
- Builder name: Hoffman
Utilities & green energy
- Sewer: Public Sewer
Community & HOA
Community
- Subdivision: HANDELL VILLA ANNEX
HOA
- Has HOA: No
- Services included: No Fees
Location
- Region: Phoenix
Financial & listing details
- Price per square foot: $302/sqft
- Tax assessed value: $488,700
- Annual tax amount: $3,421
- Date on market: 9/16/2026
- Cumulative days on market: 442 days
- Listing terms: VA Loan,Cash,Conventional,FHA
- Ownership: Fee Simple
Estimated market value
Not available
Estimated sales range
Not available
Not available
Price history
| Date | Event | Price |
|---|---|---|
| 9/16/2026 | Listed for sale | $615,000$302/sqft |
Source:  ARMLS #7081222 Report a problem ARMLS #7081222 Report a problem | ||
| 9/15/2026 | Listing removed | $615,000$302/sqft |
Source: ARMLS #7018747 Report a problem | ||
| 6/29/2026 | Price change | $615,000-0.6%$302/sqft |
Source: ARMLS #7018747 Report a problem | ||
| 6/1/2026 | Price change | $619,000-1%$304/sqft |
Source: ARMLS #7018747 Report a problem | ||
| 5/21/2026 | Price change | $625,000-0.6%$307/sqft |
Source: ARMLS #7018747 Report a problem | ||
| 5/5/2026 | Price change | $629,000-0.9%$309/sqft |
Source: ARMLS #7018747 Report a problem | ||
| 4/24/2026 | Listed for sale | $635,000-2.2%$312/sqft |
Source: ARMLS #7018747 Report a problem | ||
| 4/23/2026 | Listing removed | $649,000$319/sqft |
Source: ARMLS #6965368 Report a problem | ||
| 3/26/2026 | Price change | $649,000-0.8%$319/sqft |
Source: ARMLS #6965368 Report a problem | ||
| 2/26/2026 | Price change | $654,000-0.8%$321/sqft |
Source: ARMLS #6965368 Report a problem | ||
| 1/28/2026 | Price change | $659,000-0.9%$324/sqft |
Source: ARMLS #6965368 Report a problem | ||
| 1/8/2026 | Listed for sale | $665,000$327/sqft |
Source: ARMLS #6965368 Report a problem | ||
| 11/24/2025 | Listing removed | $665,000$327/sqft |
Source: ARMLS #6914851 Report a problem | ||
| 11/20/2025 | Price change | $665,000-0.7%$327/sqft |
Source: ARMLS #6914851 Report a problem | ||
| 11/10/2025 | Price change | $670,000-1.3%$329/sqft |
Source: ARMLS #6914851 Report a problem | ||
| 10/14/2025 | Price change | $679,000-0.9%$334/sqft |
Source: ARMLS #6914851 Report a problem | ||
| 9/22/2025 | Price change | $685,000-0.6%$337/sqft |
Source: ARMLS #6914851 Report a problem | ||
| 9/15/2025 | Price change | $689,000-0.9%$339/sqft |
Source: ARMLS #6914851 Report a problem | ||
| 9/4/2025 | Listed for sale | $695,000-4.7%$342/sqft |
Source: ARMLS #6914851 Report a problem | ||
| 9/3/2025 | Listing removed | $729,000$358/sqft |
Source: ARMLS #6879751 Report a problem | ||
| 8/25/2025 | Price change | $729,000-1.4%$358/sqft |
Source: ARMLS #6879751 Report a problem | ||
| 7/28/2025 | Price change | $739,000-1.3%$363/sqft |
Source: ARMLS #6879751 Report a problem | ||
| 6/13/2025 | Listed for sale | $749,000+71.4%$368/sqft |
Source: ARMLS #6879751 Report a problem | ||
| 1/24/2025 | Sold | $437,000$215/sqft |
Source: Public Record Report a problem | ||
Public tax history
| Year | Property taxes | Tax assessment |
|---|---|---|
| 2025 | $3,421 +17.7% | $48,870 +3.1% |
| 2024 | $2,906 +3.9% | $47,380 +98.3% |
| 2023 | $2,798 +0.4% | $23,894 -28% |
| 2022 | $2,786 -0.2% | $33,180 +7.4% |
| 2021 | $2,790 +4.9% | $30,880 -1.4% |
| 2020 | $2,660 +3.7% | $31,330 +12.9% |
| 2019 | $2,564 | $27,760 +13.3% |
| 2018 | $2,564 +9.9% | $24,500 +4.4% |
| 2017 | $2,333 +82.2% | $23,460 +49.8% |
| 2016 | $1,280 +9.1% | $15,660 +33.5% |
| 2015 | $1,174 | $11,730 +19.3% |
| 2014 | -- | $9,830 +14.7% |
| 2013 | -- | $8,570 -32.8% |
| 2012 | -- | $12,750 -14% |
| 2011 | -- | $14,820 -7.2% |
| 2010 | -- | $15,970 -21.8% |
| 2009 | -- | $20,420 -15.4% |
| 2008 | -- | $24,150 +26.1% |
| 2007 | -- | $19,150 +39.8% |
| 2006 | -- | $13,700 |
| 2005 | -- | $13,700 +29.2% |
| 2004 | -- | $10,600 |
| 2003 | -- | $10,600 +17.1% |
| 2002 | -- | $9,050 |
Find assessor info on the county website
Monthly payment
Est. payment
Payment breakdown
Explore the cost of this home by adjusting the details. Changes won't be saved.Climate risks
Neighborhood: Alhambra
Nearby schools
Schools provided by the listing agent
- Elementary: Solano School
- Middle: Osborn Middle School
- High: Central High School
- District: Osborn Elementary District
Source: ARMLS. This data may not be complete. We recommend contacting the local school district to confirm school assignments for this home.

Similar homes
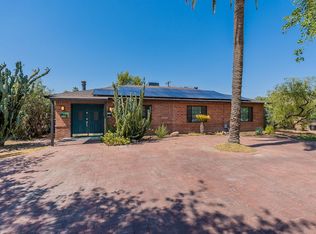
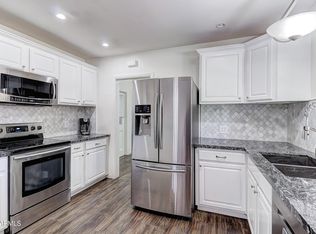
- $599,0003 bd2 ba1.4k sqft1802 E MISSOURI Avenue, Phoenix, AZ 85016For Sale
 MLS ID #7089369, Dawn Mulder, My Home Group Real Estate. ARMLS

 - $650,0003 bd2 ba1.8k sqft3901 N 19TH Street, Phoenix, AZ 85016For Sale
 MLS ID #7080137, Eric Mininberg, Compass. ARMLS
 - $674,0006 bd4 ba2.4k sqft1147 E FLYNN Lane, Phoenix, AZ 85014For Sale
 MLS ID #7025878, Ingryd Hernandez, eXp Realty. ARMLS
 - $599,0004 bd3 ba1.6k sqft3144 N 34TH Street, Phoenix, AZ 85018For Sale
 MLS ID #7040629, Brandon Bennett, Epique Realty. ARMLS
