Rare Turnkey Gem in the Heart of Melrose!
Welcome to 913 W Mariposa St, a beautifully maintained 2,547 sq. ft. two-story home offering exceptional space, flexibility and personality. Previously configured for group living, the property is now offered as a spacious single-family residence with a uniquely versatile floor plan.
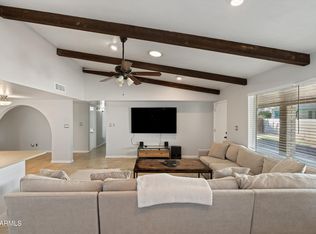
The open-concept main level features generous living and gathering areas, along with a spacious kitchen with double-tier island, abundant cabinetry and modern appliances. Upstairs offers multiple bedrooms, full baths and a large flex/office area ideal for work, study, guests or creative space. Outside, enjoy a private, low-maintenance backyard with synthetic turf, an extended paver courtyard, covered patio, block privacy walls, a two-car garage and additional storage And then there's the Melrose lifestyle. Colorful, eclectic, creative and full of personality, the Melrose District is known for its vintage and mid-century shops, antique showrooms, locally owned boutiques, cafes, restaurants and independent businesses along the iconic Melrose Curve. The neighborhood's welcoming character, distinctive style and strong sense of community give it an energy that is uniquely Melrose.
The property also benefits from a Walk Score of 57, Transit Score of 55, and nearby neighborhood Bike Score of 73, adding to the convenience of enjoying local shopping, dining, parks and neighborhood amenities. Spacious. Flexible. Move-in ready. And very Melrose.
Accepting backups
$525,000
913 W MARIPOSA Street, Phoenix, AZ 85013
5beds
2,547sqft
Single Family Residence
Built in 2002
8,455 Square Feet Lot
$-- Zestimate®
$206/sqft
$-- HOA
What's special
Covered patioExtended paver courtyardModern appliancesAbundant cabinetryBlock privacy wallsOpen-concept main levelAdditional storage
- 32 days
- 29
- 2
Likely to sell faster than
Zillow last checked:
Listing updated:
Listed by:
Mario T Romero 602-252-4191,
The Melcher Agency,
Bruce B Brogard 602-254-9810,
The Melcher Agency
Source: ARMLS,MLS#: 7092917
Facts & features
Interior
Bedrooms & bathrooms
- Bedrooms: 5
- Bathrooms: 4
- Full bathrooms: 3
- 1/2 bathrooms: 1
Heating
- Forced Air
Cooling
- Central Air
Appliances
- Included: Refrigerator, Dishwasher, Disposal, Electric Range
Features
- Pantry, High Speed Internet, Breakfast Bar, Full Bth Master Bdrm, Laminate Counters
- Flooring: Carpet, Tile
- Has basement: No
- Has fireplace: No
Interior area
- Total structure area: 2,547
- Total interior livable area: 2,547 sqft
Property
Parking
- Total spaces: 4
- Parking features: Attached
- Attached garage spaces: 2
- Uncovered spaces: 2
Features
- Stories: 2
- Patio & porch: Covered, Patio
- Spa features: None
- Fencing: Block
- Has view: Yes
- View description: City
Lot
- Size: 8,455 Square Feet
- Features: North/South Exposure, Desert Back, Desert Front, Synthetic Grass Back
Details
- Parcel number: 15536012
Construction
Type & style
- Home type: SingleFamily
- Architectural style: Santa Barbara/Tuscan
- Property subtype: Single Family Residence
Materials
- Stucco, Wood Frame, Painted
- Foundation: Slab
- Roof: Tile
Condition
- Year built: 2002
Utilities & green energy
- Sewer: Public Sewer
- Utilities for property: Sewer Available
Community & HOA
Community
- Subdivision: LULA VISTA
HOA
- Has HOA: No
- Services included: No Fees
Location
- Region: Phoenix
Financial & listing details
- Price per square foot: $206/sqft
- Tax assessed value: $453,800
- Date on market: 10/15/2026
- Cumulative days on market: 32 days
- Listing terms: VA Loan,Cash to Loan,Cash,Conventional,FHA
- Ownership: Fee Simple
Estimated market value
Not available
Estimated sales range
Not available
Not available
Price history
| Date | Event | Price |
|---|---|---|
| 10/12/2026 | Listed for sale | $525,000+950%$206/sqft |
Source:  ARMLS #7092917 Report a problem | ||
| 10/29/2001 | Sold | $50,000$20/sqft |
Source: Public Record Report a problem | ||
Public tax history
| Year | Property taxes | Tax assessment |
|---|---|---|
| 2025 | -- | $68,070 -1.5% |
| 2024 | -- | $69,075 +170.4% |
| 2023 | -- | $25,546 -46.6% |
| 2022 | $3,395 | $47,820 +8.4% |
| 2021 | -- | $44,115 +3.2% |
| 2020 | -- | $42,750 +26.1% |
| 2019 | -- | $33,915 -0.4% |
| 2018 | -- | $34,065 -0.2% |
| 2017 | -- | $34,125 +6.8% |
| 2016 | -- | $31,950 +6.7% |
| 2015 | -- | $29,936 +72.2% |
| 2010 | -- | $17,380 -36.2% |
| 2009 | -- | $27,230 +20.2% |
| 2008 | -- | $22,650 +25.1% |
| 2007 | -- | $18,100 +0.2% |
| 2006 | -- | $18,066 +6.9% |
| 2005 | -- | $16,905 +24.3% |
| 2004 | -- | $13,600 +72.2% |
| 2003 | -- | $7,900 +39.8% |
| 2002 | -- | $5,650 |
Find assessor info on the county website
Monthly payment
Est. payment
Payment breakdown
Explore the cost of this home by adjusting the details. Changes won't be saved.Climate risks
Neighborhood: Alhambra
Nearby schools
Schools provided by the listing agent
- Elementary: Encanto School
- Middle: Osborn Middle School
- High: Central High School
- District: Osborn Elementary District
Source: ARMLS. This data may not be complete. We recommend contacting the local school district to confirm school assignments for this home.

Similar homes
- $540,0003 bd2 ba1.9k sqft1319 W PASADENA Avenue, Phoenix, AZ 85013For Sale
 MLS ID #7103066, Tara Jones, Opendoor Brokerage, LLC. ARMLS
- $575,0004 bd3 ba1.7k sqft916 W PIERSON Street, Phoenix, AZ 85013For Sale
 MLS ID #7087309, Gregory P Johnson, United Southwest Realty. ARMLS
- $565,0003 bd2 ba1.9k sqft748 W COOLIDGE Street, Phoenix, AZ 85013For Sale
 MLS ID #7099840, Rachel Wright, Russ Lyon Sotheby's International Realty. ARMLS
- $605,0003 bd2 ba1.4k sqft1422 W PASADENA Avenue, Phoenix, AZ 85013For Sale
 MLS ID #7105223, Claudia Rabago, My Home Group Real Estate. ARMLS
