This redevelopment opportunity is ideally located in a prime Central Phoenix location near Grand Canyon University. Highest and best value is in the land and multifamily zoning. Zoned R-3, the property offers rare density potential for an infill townhome, duplex, or 8-10+ unit residential project (buyer to verify unit count/site plan with the City of Phoenix), complete with rear alley access. Located in a qualified opportunity zone. Large 1/2 acre plus lot. Commuting is made easy with close proximity to three major highways (I-17, I-10, AZ-51) and the Phoenix Light Rail.
Tenant occupied 3 bedroom/2 bathroom and detached casita. Immediate cash flow for an infill development to cover costs while plans are approved. Please do not disturb tenants.
For sale
$525,000
5016 N 21ST Avenue, Phoenix, AZ 85015
3beds
1,304sqft
Single Family Residence
Built in 1936
0.56 Acres Lot
$-- Zestimate®
$403/sqft
$-- HOA
What's special
Detached casita
- 50 days
- 178
- 0
Zillow last checked:
Listing updated:
Listed by:
Augustine Bartning 480-269-2024,
APB Valley Spaces
Source: ARMLS,MLS#: 7074771
Facts & features
Interior
Bedrooms & bathrooms
- Bedrooms: 3
- Bathrooms: 2
- Full bathrooms: 2
Heating
- Electric
Cooling
- Central Air
Appliances
- Included: Refrigerator, Electric Range
- Laundry: Other
Features
- Non-laminate Counter, Eat-in Kitchen, Kitchen Island, 3/4 Bath Master Bdrm
- Flooring: Tile
- Has basement: No
- Has fireplace: No
Interior area
- Total structure area: 1,304
- Total interior livable area: 1,304 sqft
Property
Parking
- Total spaces: 4
- Parking features: Open
- Uncovered spaces: 4
Features
- Stories: 1
- Spa features: None
- Fencing: Partial
Lot
- Size: 0.56 Acres
- Features: Natural Desert Back, Natural Desert Front
Details
- Parcel number: 15325082
Construction
Type & style
- Home type: SingleFamily
- Architectural style: Ranch
- Property subtype: Single Family Residence
Materials
- Wood Frame, Painted
- Roof: Composition
Condition
- Year built: 1936
Utilities & green energy
- Sewer: Public Sewer
Community & HOA
Community
- Features: Near Light Rail Stop, Near Bus Stop
- Subdivision: CAMELBACK GARDENS
HOA
- Has HOA: No
- Services included: No Fees
Location
- Region: Phoenix
Financial & listing details
- Price per square foot: $403/sqft
- Tax assessed value: $308,800
- Annual tax amount: $1,156
- Date on market: 9/4/2026
- Cumulative days on market: 50 days
- Listing terms: VA Loan,Cash,Conventional,FHA
- Ownership: Fee Simple
Estimated market value
Not available
Estimated sales range
Not available
Not available
Price history
| Date | Event | Price |
|---|---|---|
| 9/4/2026 | Listed for sale | $525,000+5%$403/sqft |
Source:  ARMLS #7074771 Report a problem ARMLS #7074771 Report a problem | ||
| 1/23/2024 | Listing removed | $500,000$383/sqft |
Source: ARMLS #6487453 Report a problem | ||
| 11/17/2022 | Listing removed | $500,000$383/sqft |
Source: ARMLS #6487453 Report a problem | ||
| 11/11/2022 | Listed for sale | $500,000+177.8%$383/sqft |
Source: ARMLS #6487453 Report a problem | ||
| 9/29/2017 | Sold | $180,000+196.7%$138/sqft |
Source: Public Record Report a problem | ||
| 10/14/2009 | Sold | $60,669-0.4%$47/sqft |
Source: Public Record Report a problem | ||
| 7/7/2009 | Sold | $60,900+1.7%$47/sqft |
Source: ARMLS #4186328 Report a problem | ||
| 6/13/2009 | Listed for sale | $59,900-47.9%$46/sqft |
Source: Listhub #4186328 Report a problem | ||
| 4/23/2009 | Sold | $115,000-50.4%$88/sqft |
Source: Public Record Report a problem | ||
| 2/3/2006 | Sold | $232,000+562.9%$178/sqft |
Source: ARMLS #2371697 Report a problem | ||
| 10/15/1997 | Sold | $35,000$27/sqft |
Source: Public Record Report a problem | ||
Public tax history
| Year | Property taxes | Tax assessment |
|---|---|---|
| 2025 | $1,156 +10.1% | $30,880 -12.6% |
| 2024 | $1,050 -0.5% | $35,320 +432.7% |
| 2023 | $1,055 +1.6% | $6,630 -62% |
| 2022 | $1,039 +3.1% | $17,450 -16% |
| 2021 | $1,008 +1.3% | $20,770 +30% |
| 2020 | $996 +8.3% | $15,980 +14.6% |
| 2019 | $919 | $13,950 +17.7% |
| 2018 | $919 +1.3% | $11,850 +16.7% |
| 2017 | $907 +10.3% | $10,150 +11.8% |
| 2016 | $823 -1.2% | $9,080 -5.4% |
| 2015 | $833 | $9,600 +74.2% |
| 2014 | -- | $5,510 +15.8% |
| 2013 | -- | $4,760 +35.6% |
| 2012 | -- | $3,510 -12.5% |
| 2011 | -- | $4,010 -61.5% |
| 2010 | -- | $10,420 -31.8% |
| 2009 | -- | $15,270 -6.9% |
| 2008 | -- | $16,400 +24.2% |
| 2007 | -- | $13,200 +56.2% |
| 2006 | -- | $8,450 |
| 2005 | -- | $8,450 +12.7% |
| 2004 | -- | $7,500 |
| 2003 | -- | $7,500 +26.1% |
| 2002 | -- | $5,950 |
Find assessor info on the county website
Monthly payment
Est. payment
Payment breakdown
Explore the cost of this home by adjusting the details. Changes won't be saved.Climate risks
Neighborhood: Alhambra
Nearby schools
Schools provided by the listing agent
- Elementary: Westwood Elementary School
- High: Alhambra High School
- District: Alhambra Elementary District
Source: ARMLS. This data may not be complete. We recommend contacting the local school district to confirm school assignments for this home.

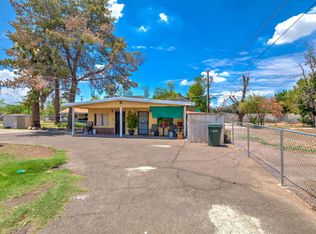
Similar homes
- $--4 bd2 ba1.5k sqft3542 W Maricopa St, Phoenix, AZ 85009Auction
 Auction.com 2
 - $380,0003 bd1 ba1.1k sqft3845 N 15TH Avenue, Phoenix, AZ 85015For Sale
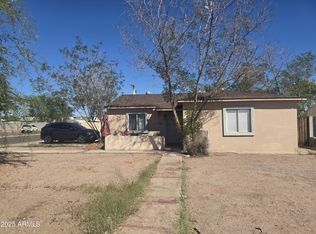 MLS ID #7050707, Laura L Ramirez, HomeSmart Premier. ARMLS
 - $420,0004 bd2 ba1.7k sqft2841 W CAMPBELL Avenue, Phoenix, AZ 85017For Sale
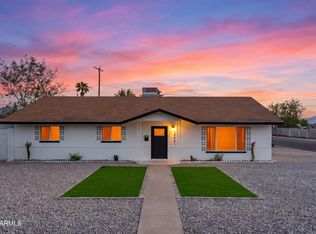 MLS ID #7085373, Manuel Vargas, Realty of America LLC. ARMLS
 - $404,9003 bd2 ba1.8k sqft6331 N 31ST Drive, Phoenix, AZ 85017For Sale
 MLS ID #7079868, Jordan McMurray, Realty ONE Group. ARMLS
