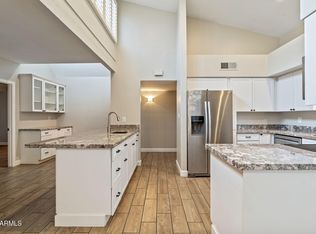
Welcome to 12th Street Registry,one of the few gated communities in Uptown Phoenix! This stunning townhome is located in the highly sought after heart of Uptown/North Central Phoenix. This spacious over 2000SF 2 bed 2 bath plus oversized loft/flex space offers gorgreous soaring ceilings with exposed wooden beams, living room with 18 foot ceilings and wet bar, multiple closets/storage areas, spacious backyard, and a 2 car garage. 2026 upgrades include brand new tile work, new paint inside and out, fixtures and brand new water heater! This gated community offers privacy and security with a reasonable HOA fee and a community pool. Enjoy easy access to major freeways and walkability to several restaurants and shopping in this midtown location!
For sale
$485,000
5812 N 12TH Street #31, Phoenix, AZ 85014
2beds
2,036sqft
Townhouse
Built in 1979
2,465 Square Feet Lot
$-- Zestimate®
$238/sqft
$224/mo HOA
What's special
Spacious backyardCommunity poolWet bar
- 12 days
- 1,079
- 95
Likely to sell faster than
Zillow last checked:
Listing updated:
Listed by:
Louise M Shea 602-574-0853,
HomeSmart
Source: ARMLS,MLS#: 7082353
Facts & features
Interior
Bedrooms & bathrooms
- Bedrooms: 2
- Bathrooms: 2
- Full bathrooms: 2
Heating
- Heat Pump, Electric
Cooling
- Heat Pump, Central Air, Ceiling Fan(s)
Appliances
- Included: Built-in Microwave, Dishwasher, Electric Range, Electric Cooktop, Built-In Electric Oven
- Laundry: Inside
Features
- Pantry, High Speed Internet, Granite Counters, Double Vanity, Upstairs, Eat-in Kitchen, Vaulted Ceiling(s), Wet Bar, Full Bth Master Bdrm
- Flooring: Carpet, Tile
- Has basement: No
- Number of fireplaces: 1
- Fireplace features: Wood Burning
Interior area
- Total structure area: 2,036
- Total interior livable area: 2,036 sqft
Property
Parking
- Total spaces: 2
- Parking features: Attached, Garage Door Opener
- Attached garage spaces: 2
Features
- Stories: 2
- Patio & porch: Patio
- Spa features: None
- Fencing: Block
Lot
- Size: 2,465 Square Feet
- Features: Desert Front, Synthetic Grass Back
Details
- Parcel number: 16205199
Construction
Type & style
- Home type: Townhouse
- Architectural style: Spanish
- Property subtype: Townhouse
- Attached to another structure: Yes
Materials
- Stucco, Block
- Roof: Tile
Condition
- Year built: 1979
Utilities & green energy
- Sewer: Public Sewer
Community & HOA
Community
- Features: Pool, Gated
- Subdivision: 12TH STREET REGISTRY
HOA
- Has HOA: Yes
- Services included: Maintenance Grounds, Street Maint
- HOA fee: $224 monthly
- HOA name: 12th Street Registry
- HOA phone: 602-358-0220
Location
- Region: Phoenix
Financial & listing details
- Price per square foot: $238/sqft
- Tax assessed value: $429,100
- Annual tax amount: $2,389
- Date on market: 9/18/2026
- Cumulative days on market: 13 days
- Listing terms: Cash,Conventional
- Ownership: Condominium
- Road surface type: Asphalt
Estimated market value
Not available
Estimated sales range
Not available
Not available
Price history
| Date | Event | Price |
|---|---|---|
| 9/18/2026 | Listed for sale | $485,000$238/sqft |
Source:  ARMLS #7082353 Report a problem ARMLS #7082353 Report a problem | ||
| 7/28/2026 | Listing removed | $485,000$238/sqft |
Source: ARMLS #7002257 Report a problem | ||
| 5/20/2026 | Price change | $485,000-2.6%$238/sqft |
Source: ARMLS #7002257 Report a problem | ||
| 4/9/2026 | Price change | $498,000-2.4%$245/sqft |
Source: ARMLS #7002257 Report a problem | ||
| 3/21/2026 | Listed for sale | $510,000-0.8%$250/sqft |
Source: ARMLS #7002257 Report a problem | ||
| 3/6/2026 | Listing removed | $514,000$252/sqft |
Source: ARMLS #6929135 Report a problem | ||
| 2/18/2026 | Price change | $514,000-1.9%$252/sqft |
Source: ARMLS #6929135 Report a problem | ||
| 1/27/2026 | Price change | $524,000-4.6%$257/sqft |
Source: ARMLS #6929135 Report a problem | ||
| 10/4/2025 | Listed for sale | $549,000+126.9%$270/sqft |
Source: ARMLS #6929135 Report a problem | ||
| 12/29/2015 | Sold | $242,000-3.2%$119/sqft |
Source: ARMLS #5323563 Report a problem | ||
| 10/23/2015 | Price change | $249,900-3.5%$123/sqft |
Source: Presidential Realty, LLC #5323563 Report a problem | ||
| 10/10/2015 | Price change | $258,9000%$127/sqft |
Source: Presidential Realty, LLC #5323563 Report a problem | ||
| 9/25/2015 | Price change | $259,000-2.2%$127/sqft |
Source: Presidential Realty, LLC #5323563 Report a problem | ||
| 9/12/2015 | Price change | $264,900-1.9%$130/sqft |
Source: Presidential Realty, LLC #5323563 Report a problem | ||
| 9/2/2015 | Price change | $269,900-2.6%$133/sqft |
Source: Presidential Realty, LLC #5323563 Report a problem | ||
| 8/29/2015 | Price change | $277,000-0.7%$136/sqft |
Source: Presidential Realty, LLC #5323563 Report a problem | ||
| 8/20/2015 | Listed for sale | $279,000+22.6%$137/sqft |
Source: Presidential Realty, LLC #5323563 Report a problem | ||
| 6/8/2015 | Sold | $227,500$112/sqft |
Source: Public Record Report a problem | ||
Public tax history
| Year | Property taxes | Tax assessment |
|---|---|---|
| 2025 | $2,389 +5.2% | $42,910 -7.9% |
| 2024 | $2,271 +3% | $46,610 +146.7% |
| 2023 | $2,205 +3.3% | $18,895 -31% |
| 2022 | $2,135 -0.4% | $27,370 -2.9% |
| 2021 | $2,143 +2.3% | $28,200 +0.6% |
| 2020 | $2,094 +2.7% | $28,030 +13.3% |
| 2019 | $2,039 | $24,750 +10.8% |
| 2018 | $2,039 +5.3% | $22,330 +8.3% |
| 2017 | $1,936 -2.1% | $20,610 -2.4% |
| 2016 | $1,977 | $21,110 +1.1% |
| 2015 | $1,977 | $20,870 +34% |
| 2014 | -- | $15,570 +40.9% |
| 2013 | -- | $11,050 -16.9% |
| 2012 | -- | $13,300 -12.8% |
| 2011 | -- | $15,250 -33.8% |
| 2010 | -- | $23,050 -10% |
| 2009 | -- | $25,600 -14.4% |
| 2008 | -- | $29,900 +30.6% |
| 2007 | -- | $22,900 +48.2% |
| 2006 | -- | $15,450 |
| 2005 | -- | $15,450 +14.4% |
| 2004 | -- | $13,500 |
| 2003 | -- | $13,500 +23.9% |
| 2002 | -- | $10,900 |
Find assessor info on the county website
Monthly payment
Est. payment
Payment breakdown
Explore the cost of this home by adjusting the details. Changes won't be saved.Climate risks
Neighborhood: Camelback East
Nearby schools
Schools provided by the listing agent
- Elementary: Madison Rose Lane School
- Middle: Madison #1 Elementary School
- High: North High School
- District: Madison Elementary District
Source: ARMLS. This data may not be complete. We recommend contacting the local school district to confirm school assignments for this home.

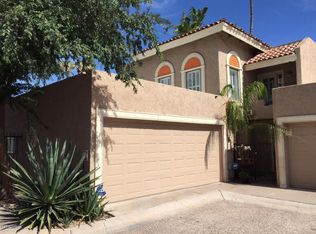

Similar homes
- $325,0002 bd3 ba1.2k sqft1017 E Maryland Avenue Unit 110, Phoenix, AZ 85014For Sale
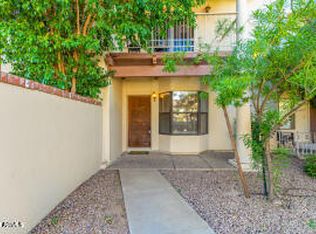 MLS ID #7082828, Bobby Akhbari, Catalyst Property Management. ARMLS
 - $249,9992 bd2 ba1k sqft1320 E BETHANY HOME Road #102, Phoenix, AZ 85014For Sale
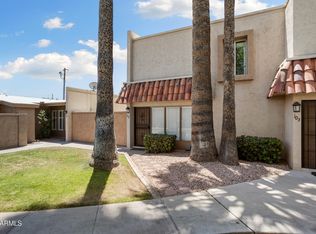 MLS ID #7023533, Daniel Cosic, West USA Realty. ARMLS
 - $535,0002 bd2 ba1.7k sqft3157 E HAZELWOOD Street, Phoenix, AZ 85016For Sale
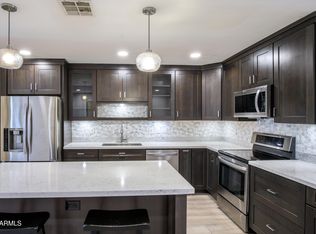 MLS ID #7060737, Kristen White, The Brokery. ARMLS
 - $439,0003 bd2 ba1.6k sqft7840 N 7TH Street #1, Phoenix, AZ 85020For Sale
 MLS ID #7068109, Bobby H Lieb, Compass. ARMLS
