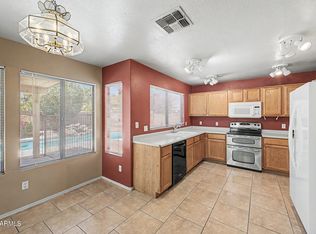
Honey stop the car!!! Come see this just reduced gorgeous TH on a premium interior lot in The Townes located in MPR. Features include vaulted great room, dining off kitchen area, side island with extra cabinets plus granite counters. There is a half bath and laundry downstairs for easy access. Refrigerator, washer and dryer are included ''as is''. Newer A/C unit. Upstairs has 2 bedrooms, 2 baths and plenty of storage. The oversized primary bedroom has sitting area and beautiful picture windows to view greenbelt and walking paths. Spacious primary bath with plenty of counter space. Secondary bedroom is split and has 2 closets. Both baths have been updated. Private pool and spa in The Townes. Also access to all MPR amenties with 3 tennis courts and 2 community pools.
For sale
Price cut: $7.9K (10/13)
$375,000
4207 E JOJOBA Road, Phoenix, AZ 85044
2beds
1,652sqft
Townhouse
Built in 1987
2,461 Square Feet Lot
$-- Zestimate®
$227/sqft
$272/mo HOA
What's special
Private pool and spaOversized primary bedroomGranite countersVaulted great roomDining off kitchen area
- 39 days
- 262
- 20
Zillow last checked:
Listing updated:
Listed by:
Janie 'K' Kwiatkowski 602-999-1712,
West USA Realty
Source: ARMLS,MLS#: 7073117
Facts & features
Interior
Bedrooms & bathrooms
- Bedrooms: 2
- Bathrooms: 3
- Full bathrooms: 2
- 1/2 bathrooms: 1
Heating
- Heat Pump
Cooling
- Central Air, Ceiling Fan(s)
Appliances
- Included: Dryer, Washer, Refrigerator, Built-in Microwave, Dishwasher, Disposal, Electric Oven, Electric Cooktop, Built-In Electric Oven
- Laundry: Inside
Features
- Non-laminate Counter, Double Vanity, Upstairs, Eat-in Kitchen, Breakfast Bar, Vaulted Ceiling(s), Kitchen Island, Pantry, Full Bth Master Bdrm
- Flooring: Carpet, Tile
- Windows: Double Pane Windows
- Has basement: No
- Has fireplace: No
Interior area
- Total structure area: 1,652
- Total interior livable area: 1,652 sqft
Property
Parking
- Total spaces: 2
- Parking features: Attached, Garage Door Opener, Direct Access, Attch'd Gar Cabinets
- Attached garage spaces: 2
Features
- Stories: 2
- Patio & porch: Patio
- Exterior features: Private Yard
- Has spa: Yes
- Spa features: Private
- Fencing: Front Yard,Back Yard,Block,Partial
- Has view: Yes
- View description: Mountain(s)
Lot
- Size: 2,461 Square Feet
- Features: North/South Exposure, Sprinklers In Front, Grass Front, Auto Timer H2O Front
Details
- Parcel number: 30603035
Construction
Type & style
- Home type: Townhouse
- Architectural style: Spanish
- Property subtype: Townhouse
- Attached to another structure: Yes
Materials
- Stucco, Wood Frame
- Foundation: Slab
- Roof: Tile
Condition
- Year built: 1987
Details
- Builder name: Pulte
Utilities & green energy
- Sewer: Public Sewer
Community & HOA
Community
- Features: Pool, Community Spa, Community Spa Htd, Tennis Court(s), Playground, Biking/Walking Path
- Subdivision: MOUNTAIN PARK RANCH UNIT 17 LOT 1-226 TR A-M
HOA
- Has HOA: Yes
- Services included: Roof Repair, Insurance, Sewer, Maintenance Grounds, Front Yard Maint, Trash, Roof Replacement, Maintenance Exterior
- HOA fee: $235 monthly
- HOA name: The Townes
- HOA phone: 866-473-2573
- Second HOA fee: $219 semi-annually
- Second HOA name: Mountain Park Ranch
- Second HOA phone: 480-704-5000
Location
- Region: Phoenix
Financial & listing details
- Price per square foot: $227/sqft
- Tax assessed value: $326,200
- Annual tax amount: $1,901
- Date on market: 8/29/2026
- Cumulative days on market: 38 days
- Listing terms: VA Loan,Cash,Conventional,FHA
- Ownership: Fee Simple
Estimated market value
Not available
Estimated sales range
Not available
Not available
Price history
| Date | Event | Price |
|---|---|---|
| 10/13/2026 | Price change | $375,000-2.1%$227/sqft |
Source:  ARMLS #7073117 Report a problem ARMLS #7073117 Report a problem | ||
| 10/5/2026 | Price change | $382,900-1.8%$232/sqft |
Source: ARMLS #7073117 Report a problem | ||
| 9/23/2026 | Listed for sale | $389,900$236/sqft |
Source: ARMLS #7073117 Report a problem | ||
| 9/12/2026 | Listing removed | $389,900$236/sqft |
Source: ARMLS #7073117 Report a problem | ||
| 9/11/2026 | Price change | $389,900-1.3%$236/sqft |
Source: ARMLS #7073117 Report a problem | ||
| 8/29/2026 | Listed for sale | $395,000+80%$239/sqft |
Source: ARMLS #7073117 Report a problem | ||
| 3/24/2021 | Listing removed | -- |
Source: Owner Report a problem | ||
| 6/24/2016 | Sold | $219,500-2.2%$133/sqft |
Source: Public Record Report a problem | ||
| 5/3/2016 | Price change | $224,500+2%$136/sqft |
Source: Owner Report a problem | ||
| 4/12/2016 | Listed for sale | $220,000$133/sqft |
Source: Owner Report a problem | ||
| 5/25/2008 | Sold | $220,000$133/sqft |
Source: ARMLS #2968517 Report a problem | ||
Public tax history
| Year | Property taxes | Tax assessment |
|---|---|---|
| 2025 | $1,892 +2.8% | $32,620 -8% |
| 2024 | $1,840 +1% | $35,460 +114.2% |
| 2023 | $1,823 +4% | $16,553 -29.7% |
| 2022 | $1,753 -0.2% | $23,530 +11.5% |
| 2021 | $1,756 +3.1% | $21,100 +9.6% |
| 2020 | $1,704 +3.2% | $19,260 +5.7% |
| 2019 | $1,651 | $18,230 +3.2% |
| 2018 | $1,651 +4.4% | $17,660 +8.3% |
| 2017 | $1,582 +29.5% | $16,300 +8.3% |
| 2016 | $1,221 +3.4% | $15,050 +8.2% |
| 2015 | $1,180 | $13,910 +28.4% |
| 2014 | -- | $10,830 +11.6% |
| 2013 | -- | $9,700 -11.8% |
| 2012 | -- | $11,000 -22.8% |
| 2011 | -- | $14,250 -11.5% |
| 2010 | -- | $16,100 -20.1% |
| 2009 | -- | $20,150 -5.6% |
| 2008 | -- | $21,350 +23.4% |
| 2007 | -- | $17,300 +40.1% |
| 2006 | -- | $12,350 |
| 2005 | -- | $12,350 +17.6% |
| 2004 | -- | $10,500 |
| 2003 | -- | $10,500 +3.4% |
| 2002 | -- | $10,150 |
Find assessor info on the county website
Monthly payment
Est. payment
Payment breakdown
Explore the cost of this home by adjusting the details. Changes won't be saved.Climate risks
Neighborhood: Ahwatukee Foothills
Nearby schools
Schools provided by the listing agent
- Elementary: Kyrene de la Colina School
- Middle: Kyrene Centennial Middle School
- High: Mountain Pointe High School
- District: Kyrene Elementary District
Source: ARMLS. This data may not be complete. We recommend contacting the local school district to confirm school assignments for this home.
Similar homes
- $430,0003 bd2 ba1.4k sqft12218 S POTOMAC Street, Phoenix, AZ 85044For Sale
 MLS ID #7082662, Sommer C Decker, RE/MAX Fine Properties. ARMLS
 - $320,0002 bd3 ba960 sqft4843 E CORRAL Road #4, Phoenix, AZ 85044For Sale
 MLS ID #6973066, Melinda Muller, Arizona Best Real Estate. ARMLS
 - $499,0004 bd3 ba2.1k sqft13410 S 47TH Way, Phoenix, AZ 85044For Sale
 MLS ID #7078947, Aladin S. Abdin, Russ Lyon Sotheby's International Realty. ARMLS
 - $499,9004 bd2 ba1.8k sqft4625 E LAVENDER Lane, Phoenix, AZ 85044For Sale
 MLS ID #7047271, Sam Servin, West USA Realty. ARMLS
