Unique opportunity to live in the highly desirable North Central corridor! Beautifully remodeled, elegant, green efficient, 3 bedroom, 2 bath patio home, with oversized detached 2 car garage and additional 2 car parking slab. Over 1800 Sq. Ft. of incredible living. Endless upgrades and high-end finishes, along with LG appliances, Turkish travertine flooring & granite countertops. Main bedroom has two large walk-in closets with custom cabinets. Home has surround sound throughout with updated wiring and a cozy outdoor patio with built in outdoor grill. Minutes away from the best restaurants, shopping at Biltmore Fashion Square, and the bustling urban downtown Phoenix area. Located in the Madison School District and close to popular golf courses, Mountain Preserves and the 51 freeway. City living at it's finest.
For sale
$647,900
5618 N 12TH Street, Phoenix, AZ 85014
3beds
1,820sqft
Townhouse
Built in 1970
3,289 Square Feet Lot
$-- Zestimate®
$356/sqft
$300/mo HOA
What's special
- 67 days
- 140
- 5
Zillow last checked:
Listing updated:
Listed by:
Jane K Gordon 602-541-5040,
HomeSmart
Source: ARMLS,MLS#: 7056399
Facts & features
Interior
Bedrooms & bathrooms
- Bedrooms: 3
- Bathrooms: 2
- Full bathrooms: 2
Heating
- Electric
Cooling
- Central Air, Ceiling Fan(s), Programmable Thmstat
Appliances
- Included: Dryer, Washer, Built-in Microwave, Dishwasher, Disposal, Electric Range, Electric Oven, Electric Cooktop
Features
- Pantry, High Speed Internet, Smart Home, Granite Counters, Double Vanity, Eat-in Kitchen, Breakfast Bar, 3/4 Bath Master Bdrm
- Flooring: Tile
- Windows: Solar Screens, Double Pane Windows, ENERGY STAR Qualified Windows
- Has basement: No
- Has fireplace: No
Interior area
- Total structure area: 1,820
- Total interior livable area: 1,820 sqft
Property
Parking
- Total spaces: 4
- Parking features: Attached, Garage Door Opener
- Attached garage spaces: 2
- Uncovered spaces: 2
Features
- Stories: 1
- Patio & porch: Patio
- Exterior features: Storage, Built-in Barbecue
- Spa features: None
- Fencing: Back Yard,Block
Lot
- Size: 3,289 Square Feet
- Features: North/South Exposure, Grass Front
Details
- Parcel number: 16208120
Construction
Type & style
- Home type: Townhouse
- Architectural style: Territorial/Santa Fe
- Property subtype: Townhouse
- Attached to another structure: Yes
Materials
- Stucco, Blown Cellulose, Block
- Foundation: Block
- Roof: Tile,Built-Up
Condition
- Year built: 1970
Utilities & green energy
- Sewer: Public Sewer
Green energy
- Water conservation: Tankless Ht Wtr Heat
Community & HOA
Community
- Features: Pool
- Subdivision: RIVIERA PARKE
HOA
- Has HOA: Yes
- Services included: Maintenance Grounds, Front Yard Maint, Maintenance Exterior
- HOA fee: $300 monthly
- HOA name: Riviera Parke
- HOA phone: 602-421-7986
Location
- Region: Phoenix
Financial & listing details
- Price per square foot: $356/sqft
- Tax assessed value: $479,000
- Annual tax amount: $2,599
- Date on market: 8/7/2026
- Cumulative days on market: 65 days
- Listing terms: Cash,Conventional
- Ownership: Fee Simple
- Road surface type: Paved
Estimated market value
Not available
Estimated sales range
Not available
Not available
Price history
| Date | Event | Price |
|---|---|---|
| 8/7/2026 | Listed for sale | $647,900-1.8%$356/sqft |
Source:  ARMLS #7056399 Report a problem ARMLS #7056399 Report a problem | ||
| 4/13/2022 | Sold | $660,000+1.7%$363/sqft |
Source: ARMLS #6363755 Report a problem | ||
| 3/26/2022 | Pending sale | $649,000$357/sqft |
Source: ARMLS #6363755 Report a problem | ||
| 3/4/2022 | Listed for sale | $649,000+73.1%$357/sqft |
Source: ARMLS #6363755 Report a problem | ||
| 1/14/2017 | Sold | $375,000+41.5%$206/sqft |
Source: ARMLS #5523735 Report a problem | ||
| 6/2/2005 | Sold | $265,000+80.3%$146/sqft |
Source: Public Record Report a problem | ||
| 9/1/1998 | Sold | $147,000$81/sqft |
Source: Public Record Report a problem | ||
Public tax history
| Year | Property taxes | Tax assessment |
|---|---|---|
| 2025 | $2,599 +5.2% | $47,900 +1% |
| 2024 | $2,471 +3% | $47,420 +130.7% |
| 2023 | $2,399 +3.3% | $20,554 -26.9% |
| 2022 | $2,322 -0.4% | $28,110 +2.3% |
| 2021 | $2,331 +2.3% | $27,480 +2.6% |
| 2020 | $2,278 +2.7% | $26,780 +5.3% |
| 2019 | $2,218 | $25,430 +17.3% |
| 2018 | $2,218 +5.3% | $21,680 +8.8% |
| 2017 | $2,106 +11.5% | $19,920 -2.9% |
| 2016 | $1,888 -6.1% | $20,520 +21.7% |
| 2015 | $2,012 | $16,860 -12.2% |
| 2014 | -- | $19,210 +18.2% |
| 2013 | -- | $16,250 +69.3% |
| 2012 | -- | $9,600 -9.4% |
| 2011 | -- | $10,600 -48.8% |
| 2010 | -- | $20,700 -16.5% |
| 2009 | -- | $24,800 -13.4% |
| 2008 | -- | $28,650 +29.3% |
| 2007 | -- | $22,150 +46.7% |
| 2006 | -- | $15,100 |
| 2005 | -- | $15,100 +9.4% |
| 2004 | -- | $13,800 |
| 2003 | -- | $13,800 +22.7% |
| 2002 | -- | $11,250 |
Find assessor info on the county website
Monthly payment
Est. payment
Payment breakdown
Explore the cost of this home by adjusting the details. Changes won't be saved.Climate risks
Neighborhood: Camelback East
Nearby schools
Schools provided by the listing agent
- Elementary: Madison Rose Lane School
- Middle: Madison Meadows School
- High: North High School
- District: Madison Elementary District
Source: ARMLS. This data may not be complete. We recommend contacting the local school district to confirm school assignments for this home.
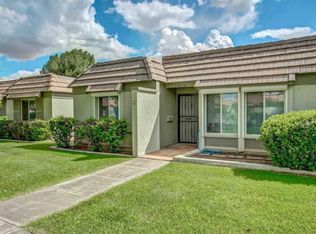

Similar homes
- $644,0002 bd2 ba1.6k sqft5341 N QUESTA TIERRA Drive, Phoenix, AZ 85012For Sale
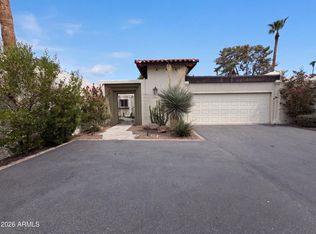 MLS ID #7057742, Tara Jones, Opendoor Brokerage, LLC. ARMLS
 - $469,9952 bd2 ba1.7k sqft6640 N CHATELAINE Place, Phoenix, AZ 85014For Sale
 MLS ID #6928234, Scott Grimes, HomeSmart. ARMLS
 - $635,0002 bd2 ba1.7k sqft6353 N 19TH Street, Phoenix, AZ 85016For Sale
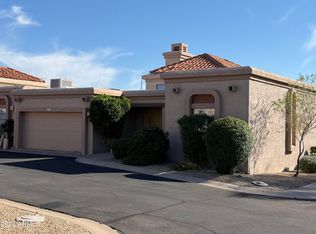 MLS ID #6982484, Donald Matthew Edwards, HomeSmart. ARMLS
 - $799,0003 bd2 ba2k sqft309 E PIERSON Street, Phoenix, AZ 85012For Sale
 MLS ID #7078333, James C Stephens, Better Homes & Gardens Real Estate SJ Fowler. ARMLS
