Seller offering up to 3% CONCESSIONS!!!
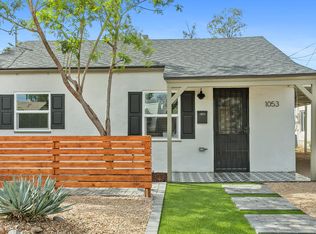
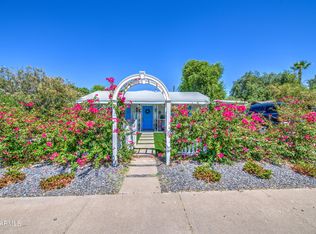
Historic charm, extra space, and BIG possibilities! A truly unique midtown Phoenix property with room to dream.
The main home offers 2/1, while the open large spacious casita adds a private bedroom and an oversized bathroom featuring a luxurious double-shower!
There is a HUGE lot behind the property, including an area gifted by the City of Phoenix, creating one of the largest lots in the neighborhood! 🌵
Whether you're dreaming of expanding, creating a backyard oasis, exploring development possibilities, or investing in a property with serious potential, this one brings options to the table.
Full of character and opportunity, this is more than a home--it's a chance to create something special in the heart of Phoenix!
For sale
$660,000
1055 E WHITTON Avenue, Phoenix, AZ 85014
3beds
1,888sqft
Single Family Residence
Built in 1929
0.32 Acres Lot
$-- Zestimate®
$350/sqft
$-- HOA
What's special
Historic charmPrivate bedroomOpen large spacious casitaFull of characterExtra spaceBackyard oasis
- 13 days
- 454
- 40
Likely to sell faster than
Zillow last checked:
Listing updated:
Listed by:
Andrea McGant 602-820-1680,
Goldwater Real Estate Advisors
Source: ARMLS,MLS#: 7099246
Facts & features
Interior
Bedrooms & bathrooms
- Bedrooms: 3
- Bathrooms: 2
- Full bathrooms: 2
Heating
- Forced Air
Cooling
- Central Air, Programmable Thmstat
Appliances
- Included: Dryer, Washer, Refrigerator, Gas Range, Gas Oven, Electric Cooktop
Features
- Granite Counters, Double Vanity, Eat-in Kitchen, Breakfast Bar, 2 Master Baths, 3/4 Bath Master Bdrm
- Has basement: No
- Has fireplace: No
Interior area
- Total structure area: 1,888
- Total interior livable area: 1,888 sqft
Property
Parking
- Total spaces: 4
- Parking features: Attached
- Attached garage spaces: 2
- Carport spaces: 2
- Covered spaces: 4
Features
- Stories: 1
- Spa features: None
- Fencing: Block,Wood
Lot
- Size: 0.32 Acres
- Features: Desert Front, Synthetic Grass Back
Details
- Additional structures: Shed(s)
- Parcel number: 11817042
Construction
Type & style
- Home type: SingleFamily
- Property subtype: Single Family Residence
Materials
- Wood Siding, Brick
- Roof: Composition,Metal
Condition
- Year built: 1929
Utilities & green energy
- Sewer: Public Sewer
- Utilities for property: Natural Gas Connected
Community & HOA
Community
- Features: Historic District
HOA
- Has HOA: No
- Services included: No Fees
Location
- Region: Phoenix
Financial & listing details
- Price per square foot: $350/sqft
- Tax assessed value: $359,700
- Annual tax amount: $1,738
- Date on market: 10/27/2026
- Listing terms: VA Loan,Cash,Conventional,Also for Rent,FHA,USDA Loan,Lease Option,Trade
- Ownership: Fee Simple
- Road surface type: Gravel
Estimated market value
Not available
Estimated sales range
Not available
Not available
Price history
| Date | Event | Price |
|---|---|---|
| 10/27/2026 | Listed for sale | $660,000-5.6%$350/sqft |
Source:  ARMLS #7099246 Report a problem | ||
| 8/21/2026 | Listing removed | $699,000$370/sqft |
Source: ARMLS #6947020 Report a problem | ||
| 8/13/2026 | Price change | $699,000-2.2%$370/sqft |
Source: ARMLS #6947020 Report a problem | ||
| 7/15/2026 | Price change | $715,000-0.6%$379/sqft |
Source: ARMLS #6947020 Report a problem | ||
| 6/18/2026 | Price change | $719,000-0.8%$381/sqft |
Source: ARMLS #6947020 Report a problem | ||
| 5/25/2026 | Price change | $725,000-2.7%$384/sqft |
Source: ARMLS #6947020 Report a problem | ||
| 4/17/2026 | Price change | $745,000-0.5%$395/sqft |
Source: ARMLS #6947020 Report a problem | ||
| 11/13/2025 | Listed for sale | $749,000+18%$397/sqft |
Source: ARMLS #6947020 Report a problem | ||
| 3/14/2024 | Sold | $635,000$336/sqft |
Source: ARMLS #6676829 Report a problem | ||
| 3/14/2024 | Pending sale | $635,000$336/sqft |
Source: ARMLS #6676829 Report a problem | ||
| 3/14/2024 | Listed for sale | $635,000+53%$336/sqft |
Source: ARMLS #6676829 Report a problem | ||
| 4/14/2021 | Sold | $415,000-2.2%$220/sqft |
Source: ARMLS #6205606 Report a problem | ||
| 4/7/2021 | Pending sale | $424,500$225/sqft |
Source: Real Living Real Estate #6205606 Report a problem | ||
| 3/24/2021 | Listing removed | -- |
Source: Real Living Real Estate Report a problem | ||
| 3/16/2021 | Pending sale | $424,500$225/sqft |
Source: Real Living Real Estate #6205606 Report a problem | ||
| 3/11/2021 | Listed for sale | $424,500+85%$225/sqft |
Source: Real Living Real Estate #6205606 Report a problem | ||
| 11/18/2005 | Sold | $229,500+83.6%$122/sqft |
Source: Public Record Report a problem | ||
| 8/28/2002 | Sold | $125,000$66/sqft |
Source: Public Record Report a problem | ||
Public tax history
| Year | Property taxes | Tax assessment |
|---|---|---|
| 2025 | $1,738 +3.6% | $35,970 -7.5% |
| 2024 | $1,678 +3.9% | $38,900 +181.9% |
| 2023 | $1,616 +0.4% | $13,800 -42.4% |
| 2022 | $1,609 -0.2% | $23,950 +12.2% |
| 2021 | $1,611 +4.9% | $21,350 +10.9% |
| 2020 | $1,536 +3.7% | $19,250 +11.1% |
| 2019 | $1,481 | $17,320 -0.2% |
| 2018 | $1,481 +9.9% | $17,350 +28% |
| 2017 | $1,347 +112.7% | $13,550 +41.6% |
| 2016 | $634 -1.9% | $9,570 +17.7% |
| 2015 | $646 | $8,130 +26% |
| 2014 | -- | $6,450 +58.5% |
| 2013 | -- | $4,070 -38% |
| 2012 | -- | $6,560 -13.5% |
| 2011 | -- | $7,580 -39.1% |
| 2010 | -- | $12,450 -32.2% |
| 2009 | -- | $18,350 +2.5% |
| 2008 | -- | $17,900 +20.5% |
| 2007 | -- | $14,850 +33.8% |
| 2006 | -- | $11,100 |
| 2005 | -- | $11,100 +24.7% |
| 2004 | -- | $8,900 |
| 2003 | -- | $8,900 +18.7% |
| 2002 | -- | $7,500 |
Find assessor info on the county website
Monthly payment
Est. payment
Payment breakdown
Explore the cost of this home by adjusting the details. Changes won't be saved.Climate risks
Neighborhood: Encanto
Nearby schools
Schools provided by the listing agent
- Elementary: Longview Elementary School
- Middle: Osborn Middle School
- High: North High School
- District: Osborn Elementary District
Source: ARMLS. This data may not be complete. We recommend contacting the local school district to confirm school assignments for this home.
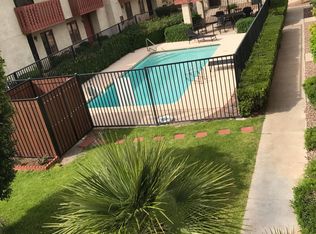

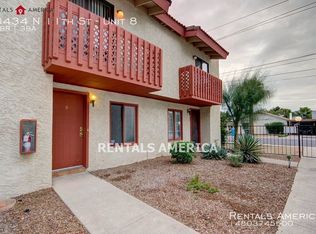
Similar homes
- $699,4993 bd2 ba1.8k sqft1838 E HAZELWOOD Street, Phoenix, AZ 85016For Sale
 MLS ID #7079624, Joen R Romero-Martinez, Luxe Realty. ARMLS
- $799,0005 bd3 ba2.7k sqft1058 E WHITTON Avenue, Phoenix, AZ 85014For Sale
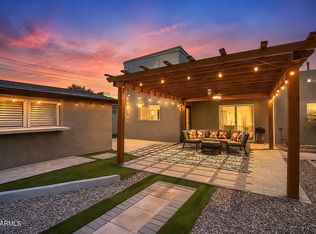 MLS ID #7043196, Destyn Moreno, Brokers Hub Realty, LLC. ARMLS
- $708,2004 bd3 ba2.2k sqft3121 N 26th Place, Phoenix, AZ 85016For Sale
 MLS ID #7042834, Sandra L Barrett, HomeSmart. ARMLS
- $799,0004 bd3 ba2.2k sqft6842 N 14TH Streets, Phoenix, AZ 85014For Sale
 MLS ID #6983965, Zehira G Dadon-Sitbon, HomeSmart. ARMLS
