Skip main navigation
Sold for $830,000
  • $830,000

    4430 N 22ND Street #1, Phoenix, AZ 85016

    3beds
    4baths
    2,799sqft
    Townhouse
    Built in 2003
    1,830 Square Feet Lot
    $817,600 Zestimate®
    $297/sqft
    $3,957 Estimated rent

    Home value

    $817,600

    $744,000 - $899,000

    $3,957/mo

    Zestimate® history
    Loading
    Loading...

    Owner options

    List your home for rent

    $3,957/mo

    Rent Zestimate®

    Find your next renter with Zillow Rental Manager. Plus, with online applications, you can quickly screen prospective tenants – for free.

    Learn more

    $3,957/mo

    Rent Zestimate®

    Refinance and save

    $5,219/mo

    Est. payment

    Refinancing to a lower rate could help reduce your monthly payments and save thousands over the life of the loan.

    See today's rates

    $5,219/mo

    Est. payment

    Explore your selling options

    Work with a Zillow partner agent

    Leverage their expertise and Zillow's premium Showcase listings to get your home seen by more buyers.

    Get started

    List with your own agent

    Get your home in front of millions of buyers by listing it on Zillow.

    Learn how to do it

    Sell it yourself

    Take full control of how buyers see your home on Zillow by listing For Sale by Owner (FSBO).

    List your home

    What's special

    Open concept floorplanNew carpet and paintBonus roomCharming back patioWalk in closetsBuilt in storage shelvesOversized bedrooms
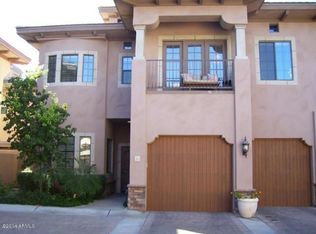
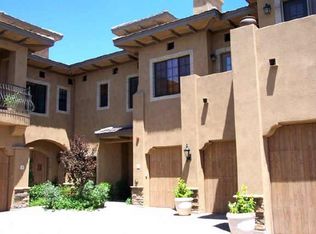
    This beautifully updated townhome in the upscale Trovare Condominium Community offers an open concept floorplan with three oversized bedrooms, all with walk in closets. Gorgeous engineered hardwood flooring throughout entire downstairs. New carpet and paint make this a perfect fresh slate for a new owner. Main primary is upstairs, along with another large en suite bedroom. The second primary is downstairs with a separate exit to the charming back patio. Upon entering the home, a bonus room that would make an ideal office/dining or den is located off of the foyer. The large freshly epoxied two car garage has a wall of built in storage shelves for easy organization. This wonderfully located community with easy access to The Biltmore, Whole Foods, Trader Joes, and countless restaurants.

    Zillow last checked:

    Listing updated:

    Listed by:

    Dede Donofrio 602-370-2596,

    RETSY

    Bought with:

    Ty Crandall, SA697292000

    RETSY

    Debbie Pontikas, BR654741000

    RETSY

    Source: ARMLS,MLS#: 6805145MLS Logo

    Facts & features

    Interior

    Bedrooms & bathrooms
    • Bedrooms: 3
    • Bathrooms: 4
    Heating
    • Electric
    Cooling
    • Central Air, Ceiling Fan(s)
    Appliances
    • Included: Electric Cooktop
    Features
    • High Speed Internet, Granite Counters, Double Vanity, Master Downstairs, Upstairs, Breakfast Bar, 9+ Flat Ceilings, Kitchen Island, 2 Master Baths, Full Bth Master Bdrm, Separate Shwr & Tub
    • Flooring: Carpet, Wood
    • Has basement: No
    • Common walls with other units/homes: 1 Common Wall,End Unit
    Interior area
    • Total structure area: 2,799
    • Total interior livable area: 2,799 sqft

    Property

    Parking
    • Total spaces: 2
    • Parking features: Tandem Garage, Gated, Garage Door Opener, Direct Access
    • Garage spaces: 2
    Features
    • Stories: 2
    • Patio & porch: Patio
    • Exterior features: Balcony, Private Street(s), Private Yard, Built-in Barbecue
    • Pool features: None
    • Spa features: None
    • Fencing: Block
    Lot
    • Size: 1,830 sqft
    Details
    • Parcel number: 16331227

    Construction

    Type & style
    • Home type: Townhouse
    • Property subtype: Townhouse
    • Attached to another structure: Yes
    Materials
    • Stucco, Wood Frame, Painted
    • Roof: Tile
    Condition
    • Year built: 2003

    Utilities & green energy

    • Sewer: Public Sewer
    • Water: City Water

    Community & neighborhood

    Community
    • Community features: Gated, Community Spa, Community Spa Htd, Community Pool
    Location
    • Region: Phoenix
    • Subdivision: TROVARE CONDOMINIUM

    HOA & financial

    HOA
    • Has HOA: Yes
    • HOA fee: $535 monthly
    • Services included: Roof Repair, Insurance, Sewer, Maintenance Grounds, Street Maint, Front Yard Maint, Trash, Roof Replacement, Maintenance Exterior
    • Association name: Trovare Condo Owners
    • Association phone: 480-422-0888

    Other

    Other facts
    • Listing terms: Cash,Conventional,FHA,VA Loan
    • Ownership: Condominium

    Price history

    DateEventPrice
    5/30/2025Sold$830,000-2.2%$297/sqft
    Source: ARMLS #6805145 Report a problem
    5/24/2025Pending sale$849,000$303/sqft
    Source: ARMLS #6805145 Report a problem
    2/18/2025Price change$849,000-3%$303/sqft
    Source: ARMLS #6805145 Report a problem
    1/15/2025Listed for sale$875,000+28.7%$313/sqft
    Source: ARMLS #6805145 Report a problem
    6/18/2024Sold$680,000-4.2%$243/sqft
    Source: ARMLS #6696013 Report a problem
    4/24/2024Pending sale$710,000$254/sqft
    Source: ARMLS #6696013 Report a problem
    4/24/2024Listed for sale$710,000+42%$254/sqft
    Source: ARMLS #6696013 Report a problem
    6/14/2017Sold$500,000-4.8%$179/sqft
    Source: ARMLS #5577016 Report a problem
    3/17/2017Price change$525,000-4.5%$188/sqft
    Source: Launch Real Estate #5577016 Report a problem
    11/5/2016Price change$550,000-6.3%$196/sqft
    Source: Launch Real Estate #5577016 Report a problem
    9/23/2016Listed for sale$587,000+34.5%$210/sqft
    Source: Launch Real Estate #5577016 Report a problem
    10/20/2003Sold$436,561$156/sqft
    Source: Public Record Report a problem

    Public tax history

    YearProperty taxesTax assessment
    2025$5,809 -4.9%$67,230 -6.9%
    2024$6,110 +2.8%$72,210 +61.8%
    2023$5,947 +3.1%$44,624 -10.9%
    2022$5,770 +0.7%$50,080 -9.4%
    2021$5,729 -7.6%$55,270 +2.5%
    2020$6,203 +27.5%$53,920 +3.2%
    2019$4,865 $52,270 +8%
    2018$4,865 +5.6%$48,400 +8.4%
    2017$4,608 +12.4%$44,650 +9.1%
    2016$4,100 +1.8%$40,930 +3.5%
    2015$4,026 $39,530 +14.9%
    2014-- $34,400 +31.5%
    2013-- $26,150 -20.9%
    2012-- $33,050 -2.7%
    2011-- $33,950 -27.1%
    2010-- $46,600 -19.5%
    2009-- $57,900 +7.3%
    2008-- $53,950 +21.2%
    2007-- $44,500 +19.1%
    2006-- $37,350
    2005-- $37,350

    Find assessor info on the county website

    Neighborhood: Camelback East

    Nearby schools

    GreatSchools rating
    Schools provided by the listing agent
    • Elementary: Madison Camelview Elementary
    • Middle: Madison Park School
    • High: North High School
    • District: Madison Elementary District

    Source: ARMLS. This data may not be complete. We recommend contacting the local school district to confirm school assignments for this home.

    Get a cash offer in 3 minutes
    Find out how much your home could sell for in as little as 3 minutes with a no-obligation cash offer.
    Estimated market value
    $817,600
    Get a cash offer in 3 minutes
    Find out how much your home could sell for in as little as 3 minutes with a no-obligation cash offer.
    Estimated market value
    $817,600