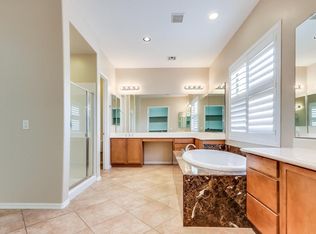
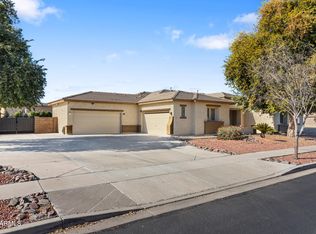
Discover the epitome of modern living in this fantastic 4 bedroom, 3 bath, single-level home nestled on an oversized N/S facing corner lot in the highly desirable gated community of Missouri Estates subdivision. Boasting an unbeatable location near the Glendale Sports and Entertainment District, this residence offers easy access to exciting attractions like the new VAI Beachfront Resort, Mattel Adventure Park, and nearby convenient bike paths leading to State Farm Stadium or Glendale Heroes Regional Park. As you step inside, you'll be greeted by the epitome of elegance with upgraded luxury flooring, plantation shutters throughout, and a soothing neutral color palette. The welcoming formal living and dining area sets the stage for gracious entertaining. Enter the gourmet chef's kitchen, where SS appliances, elegant white cabinets, gorgeous granite countertops, subway tile backsplash, and a desirable center island await. The kitchen seamlessly flows into a casual dining space and the inviting family room, creating the perfect hub for gatherings with loved ones. From the family room, step outside to the updated spacious backyard pool oasis, where an extended paver patio provides ample room to lounge and entertain. Dive into the newer refreshing blue pool complete with a Baja shelf, or retreat to the added oversized Ramada with a cozy fireplace for year-round comfort while dining alfresco. The lush tranquil landscape adds to the inviting ambiance of this outdoor space. Retreat to the primary bedroom, boasting private access to the back patio and a lavish ensuite bathroom with custom tile work, dual sinks, a glass-enclosed walk-in shower, separate soaking tub, and a large walk-in closet. Three additional bedrooms, two full bathrooms, a conveniently located office with built-ins, and a spacious laundry room complete this incredible floor plan. The 4-car garage comes equipped with attached storage cabinets, providing ample space for all your storage needs. Don't miss out on the opportunity to experience luxury living at its finest - submit your offer today!
Sold for $780,000
$780,000
8115 W SAN MIGUEL Avenue, Glendale, AZ 85303
4beds
3baths
3,184sqft
Single Family Residence
Built in 2005
0.39 Acres Lot
$806,400 Zestimate®
$245/sqft
$3,351 Estimated rent
Home value
$806,400
$766,000 - $847,000
$3,351/mo
Zestimate® history
Owner options
List your home for rent
$3,351/mo
Rent Zestimate®
Find your next renter with Zillow Rental Manager. Plus, with online applications, you can quickly screen prospective tenants – for free.
$3,351/mo
Rent Zestimate®
Refinance and save
$4,649/mo
Est. payment
Refinancing to a lower rate could help reduce your monthly payments and save thousands over the life of the loan.
$4,649/mo
Est. payment
Explore your selling options
Work with a Zillow partner agent
Leverage their expertise and Zillow's premium Showcase listings to get your home seen by more buyers.
Get startedList with your own agent
Get your home in front of millions of buyers by listing it on Zillow.
Learn how to do itSell it yourself
Take full control of how buyers see your home on Zillow by listing For Sale by Owner (FSBO).
List your homeWhat's special
Zillow last checked:
Listing updated:
Listed by:
Brandon Howe 602-909-6513,
Howe Realty,
Candace Lee Rudolph 480-748-8898,
Howe Realty
Bought with:
Robert Blackmer, SA543986000
West USA Realty
Source: ARMLS,MLS#: 6706247
Facts & features
Interior
Bedrooms & bathrooms
- Bedrooms: 4
- Bathrooms: 3
Heating
- Natural Gas
Cooling
- Central Air, Ceiling Fan(s)
Appliances
- Included: Gas Cooktop, Water Purifier
Features
- High Speed Internet, Granite Counters, Double Vanity, Master Downstairs, Eat-in Kitchen, Breakfast Bar, No Interior Steps, Vaulted Ceiling(s), Kitchen Island, Pantry, Full Bth Master Bdrm, Separate Shwr & Tub
- Flooring: Carpet, Laminate, Tile, Wood
- Windows: Low Emissivity Windows, Solar Screens, Double Pane Windows
- Has basement: No
- Has fireplace: Yes
- Fireplace features: Exterior Fireplace
Interior area
- Total structure area: 3,184
- Total interior livable area: 3,184 sqft
Property
Parking
- Total spaces: 8
- Parking features: RV Gate, Garage Door Opener, Direct Access, Attch'd Gar Cabinets, Side Vehicle Entry
- Garage spaces: 4
- Uncovered spaces: 4
Features
- Stories: 1
- Patio & porch: Covered, Patio
- Exterior features: Storage
- Has private pool: Yes
- Pool features: Diving Pool
- Spa features: None
- Fencing: Block
Lot
- Size: 0.39 Acres
- Features: Sprinklers In Rear, Sprinklers In Front, Corner Lot, Gravel/Stone Front, Gravel/Stone Back, Grass Front, Grass Back, Auto Timer H2O Front, Auto Timer H2O Back
Details
- Additional structures: Gazebo
- Parcel number: 10210191
Construction
Type & style
- Home type: SingleFamily
- Architectural style: Ranch
- Property subtype: Single Family Residence
Materials
- Stucco, Wood Frame, Painted
- Roof: Tile
Condition
- Year built: 2005
Details
- Builder name: Nicholas Homes
Utilities & green energy
- Sewer: Public Sewer
- Water: City Water
Community & HOA
Community
- Features: Gated, Playground, Biking/Walking Path
- Subdivision: MISSOURI ESTATES
HOA
- Has HOA: Yes
- Services included: Maintenance Grounds
- HOA fee: $145 monthly
- HOA name: Missouri Estates
- HOA phone: 480-759-4945
Location
- Region: Glendale
Financial & listing details
- Price per square foot: $245/sqft
- Tax assessed value: $544,500
- Annual tax amount: $3,589
- Date on market: 10/1/2025
- Cumulative days on market: 56 days
- Listing terms: Cash,Conventional,FHA,VA Loan
- Ownership: Fee Simple
Price history
| Date | Event | Price |
|---|---|---|
| 8/11/2026 | Listing removed | $810,000$254/sqft |
Source:  ARMLS #7012507 Report a problem ARMLS #7012507 Report a problem | ||
| 7/25/2026 | Price change | $810,000+1.3%$254/sqft |
Source: ARMLS #7012507 Report a problem | ||
| 7/23/2026 | Listed for sale | $799,900$251/sqft |
Source: ARMLS #7012507 Report a problem | ||
| 7/13/2026 | Listing removed | $799,900$251/sqft |
Source: ARMLS #7012507 Report a problem | ||
| 7/10/2026 | Listed for sale | $799,900$251/sqft |
Source: ARMLS #7012507 Report a problem | ||
| 6/24/2026 | Listing removed | $799,900$251/sqft |
Source: ARMLS #7012507 Report a problem | ||
| 4/27/2026 | Price change | $799,900-2.5%$251/sqft |
Source: ARMLS #7012507 Report a problem | ||
| 4/23/2026 | Price change | $820,000-2.3%$258/sqft |
Source: ARMLS #7012507 Report a problem | ||
| 4/15/2026 | Listed for sale | $839,000-3.5%$264/sqft |
Source: ARMLS #7012507 Report a problem | ||
| 7/8/2025 | Listing removed | $5,500$2/sqft |
Source: ARMLS #6840985 Report a problem | ||
| 7/7/2025 | Listing removed | $869,000$273/sqft |
Source: ARMLS #6851838 Report a problem | ||
| 6/5/2025 | Listed for sale | $869,000-3.3%$273/sqft |
Source: ARMLS #6851838 Report a problem | ||
| 5/19/2025 | Listing removed | $899,000$282/sqft |
Source: ARMLS #6851838 Report a problem | ||
| 5/2/2025 | Listed for sale | $899,000+15.3%$282/sqft |
Source: ARMLS #6851838 Report a problem | ||
| 3/26/2025 | Listed for rent | $5,500$2/sqft |
Source: ARMLS #6840985 Report a problem | ||
| 7/11/2024 | Sold | $780,000+0.6%$245/sqft |
Source: ARMLS #6706247 Report a problem | ||
| 6/13/2024 | Listed for sale | $774,985$243/sqft |
Source: ARMLS #6706247 Report a problem | ||
| 5/30/2024 | Contingent | $774,985$243/sqft |
Source: ARMLS #6706247 Report a problem | ||
| 5/22/2024 | Listed for sale | $774,985+186%$243/sqft |
Source: ARMLS #6706247 Report a problem | ||
| 5/15/2009 | Sold | $271,000-56.6%$85/sqft |
Source: ARMLS #4075703 Report a problem | ||
| 8/11/2006 | Sold | $625,000+34.3%$196/sqft |
Source: Public Record Report a problem | ||
| 11/29/2005 | Sold | $465,454+2654.2%$146/sqft |
Source: Public Record Report a problem | ||
| 9/6/1996 | Sold | $16,900$5/sqft |
Source: Public Record Report a problem | ||
Public tax history
| Year | Property taxes | Tax assessment |
|---|---|---|
| 2025 | $4,058 +4.1% | $54,450 -9% |
| 2024 | $3,899 +10.3% | $59,850 +97.3% |
| 2023 | $3,535 -1% | $30,341 -24% |
| 2022 | $3,570 -0.8% | $39,920 +16.5% |
| 2021 | $3,597 +1% | $34,260 +5.1% |
| 2020 | $3,561 +4.3% | $32,610 +6% |
| 2019 | $3,414 | $30,750 +5.6% |
| 2018 | $3,414 -1.4% | $29,110 +6.2% |
| 2017 | $3,463 +11.7% | $27,400 -0.2% |
| 2016 | $3,099 +3.4% | $27,450 +9.1% |
| 2015 | $2,998 | $25,160 +26.4% |
| 2014 | -- | $19,910 +12% |
| 2013 | -- | $17,780 -10.2% |
| 2012 | -- | $19,810 -5% |
| 2011 | -- | $20,850 -16.7% |
| 2010 | -- | $25,030 -32.2% |
| 2009 | -- | $36,900 -15.9% |
| 2008 | -- | $43,900 +28.2% |
| 2007 | -- | $34,250 +503% |
| 2006 | -- | $5,680 +12.7% |
| 2005 | -- | $5,040 |
Find assessor info on the county website
Neighborhood: Missouri Estates
Nearby homes
- $708,4005 bd3 ba3.1k sqft8107 W San Miguel Ave, Glendale, AZ 85303Off Market
- $652,900-- bd3 ba2.7k sqft8110 W San Juan Ave, Glendale, AZ 85303Off Market
- $672,0004 bd3 ba2.8k sqft8102 W San Juan Ave, Glendale, AZ 85303Off Market

- $735,0005 bd3 ba3.1k sqft5634 N 82nd Ave, Glendale, AZ 85303For Sale
- $667,800-- bd3 ba2.7k sqft8116 W San Miguel Ave, Glendale, AZ 85303Off Market
- $667,400-- bd3 ba3.2k sqft8124 W San Miguel Ave, Glendale, AZ 85303Off Market
- $715,3005 bd3 ba3.1k sqft5626 N 82nd Ave, Glendale, AZ 85303Off Market
- $772,9004 bd3 ba3.1k sqft5702 N 82nd Ave, Glendale, AZ 85303Off Market
Nearby schools
GreatSchools rating
- 8/10Discovery SchoolGrades: K-8Distance: 0.9 mi
- 8/10Independence High SchoolGrades: 9-12Distance: 1.2 mi
Schools provided by the listing agent
- Elementary: Discovery School
- Middle: Discovery School
- High: Independence High School
- District: Glendale Elementary District
Source: ARMLS. This data may not be complete. We recommend contacting the local school district to confirm school assignments for this home.
Get a cash offer in 3 minutes
Find out how much your home could sell for in as little as 3 minutes with a no-obligation cash offer.
Estimated market value
$806,400
Get a cash offer in 3 minutes
Find out how much your home could sell for in as little as 3 minutes with a no-obligation cash offer.
Estimated market value
$806,400
- Arizona
- Maricopa County
- Glendale
- 85303
- Missouri Estates
- 8115 W SAN MIGUEL Avenue
Nearby cities
Nearby neighborhoods
Nearby zip codes
Other Glendale Topics
